


Key Takeaways
- Estimate storage from actual belongings and likely changes, not a fixed allowance per person.
- Separate everyday access from seasonal, bulky and sentimental storage.
- Combine adaptable cupboards with a usable storeroom where the layout permits.
- Review access and conditions before relying on attic or basement storage.
Storage planning for growing families begins with what the household owns, where it is used and how those needs may change. Measure larger items, group smaller belongings and provide adaptable capacity near everyday activities. There is no single storage volume per person that reliably suits every landed home.
The task is different from simply distributing cupboards across several floors. A nursery may become a school-age bedroom, sports equipment may replace toys, and older relatives may bring their own possessions into the home. Plan for those transitions before fixing every shelf and compartment permanently.
Measure Contents as Well as Rooms
IKEA Singapore’s clothes-storage planning guide starts with available space and distinguishes different clothing needs. That principle extends beyond wardrobes: the contents determine the useful internal arrangement, while the room determines where the storage can fit.
For a family inventory, record categories such as clothing, books, toys, luggage, sports items and household supplies. Note quantity, approximate dimensions and frequency of access. A simple spreadsheet or photographed list is enough if it helps the designer understand what must be accommodated.
Separate current contents from anticipated additions. A possible future hobby should not receive the same certainty as equipment already used every week. Mark assumptions clearly so the design allows flexibility without constructing large permanent cupboards for every imaginable scenario.
Base Storage Planning for Growing Families on Life Stages
Think about the next likely change rather than attempting to predict every future decade. Young children may need accessible toy storage now and more books or study materials later. Teenagers may need different hanging space, while a returning adult child may bring work equipment and luggage.
Ask which storage functions can share an adaptable shell. Adjustable shelves, removable organisers and replaceable rails can let one cupboard serve several stages. Fixed compartments are worthwhile when they solve a known need, but should not consume every usable section.
Include the adults’ changing needs too. Home working, caring responsibilities and hobbies can affect storage as much as children’s belongings. A family plan that reserves every flexible area for toys may leave no sensible place for documents, equipment or supplies later.
Declutter Before Designing Permanent Capacity
Sort belongings into keep, pass on, repair and undecided groups before calculating the final storage requirement. This is not a demand to remove meaningful possessions. It prevents the renovation from paying to house items the family no longer wants or cannot use.
Give undecided items a defined holding area and a review date. Without that step, they can inflate the brief indefinitely. For sentimental objects, decide whether the aim is display, occasional access or long-term safekeeping, because each purpose needs a different arrangement.
Photograph the retained groups after sorting. The record helps when discussing shelf dimensions and prevents repeated counting as boxes move during renovation. Keep particularly valuable or sensitive contents out of general project photographs and describe their storage requirements separately.
Estimate Usable Capacity, Not Just Cabinet Size
A cabinet’s external dimensions do not equal its useful storage space. Boards, hardware, dividers and access requirements reduce the available interior. Ask the designer to show clear internal dimensions for the items that matter, especially luggage, appliances and large hobby equipment.
Think in the units that match the contents. Hanging clothes need usable rail length and suitable drop; books need shelf length and depth; containers need compartments they can enter and leave easily. Adding all these into one cubic-volume figure can hide practical mismatches.
For illustration, if a group of boxes occupies two measured shelves today, show those boxes in the proposed layout and identify where an additional group could fit. That is more useful than applying an unsupported universal percentage. The amount of spare capacity should follow a realistic household expectation.
Divide Everyday Storage From Reserve Storage
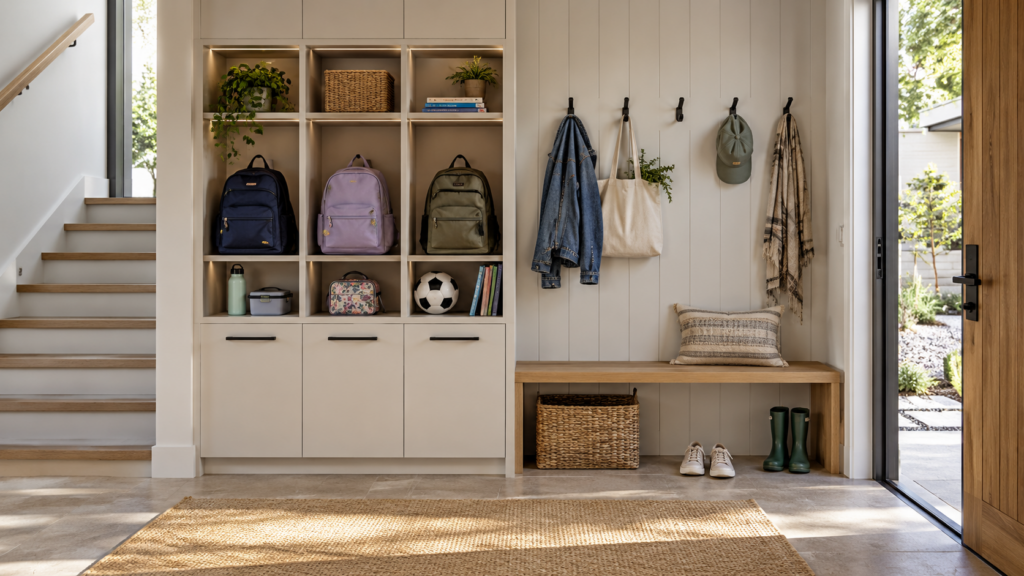
Keep frequently used items close to their activities. School bags belong near the arrival or study routine, and bedding should be accessible from the bedrooms it serves. Storing everything in a central room may create repeated trips and temporary piles elsewhere.
Coordinate this with the guide to storage across three storeys. That guide addresses location through the house; the growing-family brief adds the question of how each location can change over time. Both are needed before approving the final cabinetry.
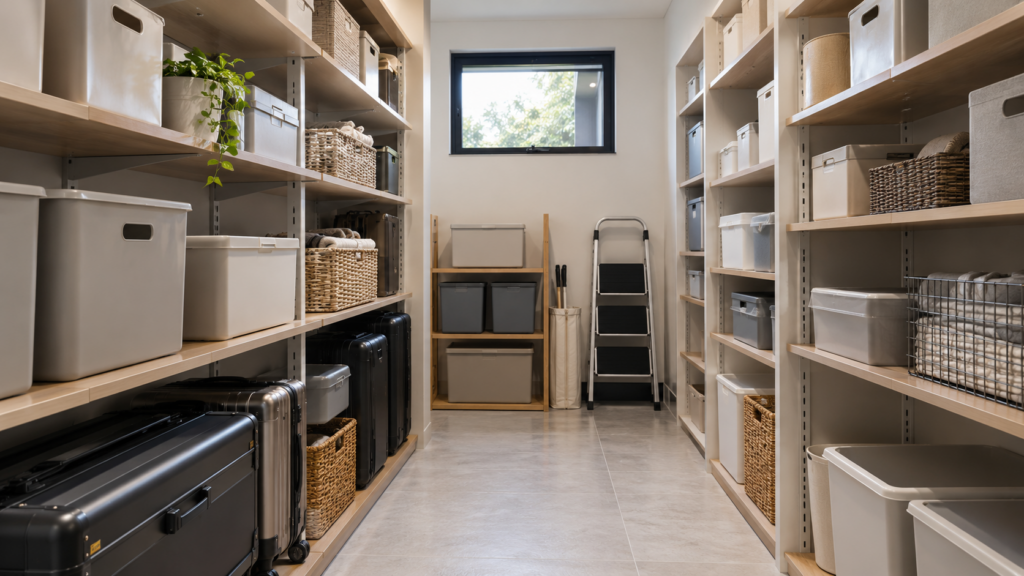
Give seasonal and bulky items a separate plan. Decorations, guest bedding and suitcases may share reserve storage, but they still need safe access and suitable conditions. A cupboard is not successful if reaching one item requires emptying everything in front of it.
Compare a Storeroom With Built-In Cupboards
A storeroom can accommodate varied shapes and changing contents when its shelves and access remain flexible. It also consumes circulation space and may become disorganised if no categories are assigned. Draw the shelves and walkway rather than treating the room’s whole floor area as storage capacity.
Built-in cupboards can use specific wall areas and keep belongings near activities. Their limitations become clearer when they are designed too precisely around current contents. Consider a combination: useful distributed cupboards for daily life and adaptable reserve storage for less frequent needs.
Include cleaning equipment and maintenance supplies in the comparison. These often require taller compartments and convenient access. Avoid borrowing a child’s cupboard or a helper’s personal storage simply because those spaces were not fully occupied when the family moved in.
Make Wardrobes Adaptable as Children Grow
Review clothing categories rather than assigning identical wardrobe interiors to every bedroom. Hanging, folded items, uniforms and accessories use space differently. The master suite and walk-in wardrobe guide provides a wider reference for organising personal storage around its user.
For children’s rooms, consider which internal elements can be repositioned as reach and clothing needs change. Keep daily items convenient while reserving less accessible areas for adults to manage. Follow furniture manufacturers’ installation and anchoring instructions, particularly for tall freestanding pieces.
Plan the surrounding space too. Drawers and wardrobe doors must open without blocking the bed or study chair. A larger cupboard may provide less practical benefit than a smaller one whose contents can be reached comfortably during a busy morning.
Check Attic and Basement Storage Carefully
Do not treat unused upper or lower space as automatically suitable for every possession. Review access, environmental conditions, lighting and the nature of the proposed installation with the project professionals. Items sensitive to moisture or temperature need an appropriate storage environment.
For upper-level possibilities, consult the attic conversion and roof terrace planning guide before assuming that shelves or a new storage area can be added without further assessment. Any structural or building changes need project-specific review. Do not infer load capacity from the amount of empty floor space.
Think about the person carrying the contents. Heavy boxes and awkward luggage may be better placed where they avoid difficult stairs or hatches. Store the least frequently used suitable items farther away, while keeping emergency and regularly needed equipment readily accessible.
Establish a Review Routine After Moving In
Assign each storage zone a purpose and make that purpose understandable to the household. Labels inside cupboards or a simple inventory can help without affecting the interior’s appearance. Agree where incoming items wait before being allocated a permanent place.
Review the arrangement at meaningful transitions, such as a new school stage or a bedroom change. Remove organisers that no longer help and adjust shelves before buying more furniture. A useful storage system grows through deliberate changes, rather than expanding through cupboards added wherever a wall happens to be free.
Frequently Asked Questions
How Much Storage Does Each Family Member Need?
There is no reliable universal allowance for every person. Estimate from actual clothing, equipment, books and other belongings, then consider likely changes. Use measurements that suit each category, such as hanging length or shelf space, rather than relying only on the external volume of cabinets.
Is a Storeroom Better Than Built-In Storage?
They serve different purposes. A flexible storeroom can hold varied bulky items, while distributed cupboards keep everyday belongings close to use. Compare shelf layouts, access and changing contents before deciding. Many families benefit from a combination rather than expecting one large room to solve every need.
Should We Build Extra Cupboards for Future Children?
Allow for plausible changes without fixing every compartment prematurely. Adaptable cupboard shells and adjustable interiors can support different life stages. Record what is assumed and what is already needed, then review the plan against available space and budget before committing to permanent additional cabinetry.
Can We Use the Attic for All Seasonal Storage?
Only after reviewing access, conditions and the suitability of the space and installation. Heavy or sensitive belongings may need another location. Ask the relevant professionals about proposed alterations and loading, and consider whether someone can retrieve the items safely without negotiating difficult stairs or hatches.

October 16, 2026
Yang's Inspiration Insight