


Key Takeaways
- Store everyday items near the rooms where they are used.
- Measure belongings and usable internal dimensions before ordering cabinetry.
- Keep under-stair storage, service access and circulation coordinated.
- Use a mix of built-ins and adjustable furniture where future needs are uncertain.
Storage planning for landed homes works best when belongings are allocated by floor, frequency of use and the people who need them. Begin with an inventory, then decide which items belong near daily activities and which can sit in a central store. More cupboards do not automatically solve clutter if the contents remain difficult to reach or return after use.
A three-storey home makes this especially noticeable. Towels, school supplies or cleaning tools may travel repeatedly between levels when storage has been allocated by spare wall space alone. Map the household’s routines before drawing long runs of cabinetry, and give every proposed cupboard a defined purpose.
What Furniture-Safety Guidance Adds to the Plan
IKEA Singapore’s furniture-safety guidance stresses securing relevant furniture with the appropriate restraints and wall hardware. It also advises placing heavy objects in the lowest drawers. The broader design lesson is to consider stability and intended use alongside storage capacity, while following the actual product’s instructions.
Discuss installation requirements before purchasing tall storage or finalising a wall finish. Ask the installer to confirm a suitable fixing arrangement for the furniture and background. A freestanding appearance does not mean an item can safely ignore the anchoring specified by its manufacturer.
Begin Storage Planning for Landed Homes With an Inventory
List what the household intends to keep, including items currently hidden in temporary boxes. Group belongings by task: dressing, school, hobbies, cleaning, entertaining and travel. Record bulky pieces individually because an average cupboard allowance can easily miss a suitcase, instrument case or large appliance.
Measure representative items and note their frequency of use. Identify anything that needs particular storage conditions or restricted access. Decide what will be donated, discarded or stored elsewhere before the design is fixed, so the new joinery does not simply preserve an existing organisation problem.
Map Each Item to Its Point of Use
Write the likely destination beside each group. Shoes and everyday bags may belong near the entrance, while bed linen usually needs a different location. The right answer depends on the floor plan and the household, not a rule that every house must have the same cupboards.
Use the room-by-room guide for landed interiors to review storage alongside the wider layout. Avoid taking useful circulation or daylight from a room simply because its wall can accommodate more cabinetry. Compare the benefit of that capacity with what the room loses.
Plan the Return Journey
Ask how an item will be put away after use. If returning it requires opening several doors or carrying it upstairs, it may remain on the nearest table instead. A practical storage location makes the ordinary routine easy enough that people will actually use it.
For shared belongings, choose a location everyone understands. Keep the arrangement simple before adding labels or specialist organisers. Expensive internal fittings cannot compensate for a cupboard that sits on the wrong floor or is consistently blocked by furniture.
Give Each Floor a Clear Storage Role
Allocate ground-floor space around arrival, cooking and shared activities where those functions occur. Include the bags, supplies and equipment that otherwise collect around entrances or dining areas. Reserve a sensible amount of accessible space rather than filling every available opening with display shelving.
On bedroom floors, review clothing, linen and personal belongings together. The master suite and walk-in wardrobe guide helps coordinate dressing storage with the bedroom arrangement. Keep shared linen or cleaning supplies outside private wardrobes where that better suits the household’s routine.
For the uppermost floor, distinguish regularly occupied rooms from occasional storage areas. Do not move heavy or frequently used items upstairs merely because there is spare space. Consider the effort of carrying them, the available access and the conditions of the proposed location.
Use Under-Stair Space Selectively
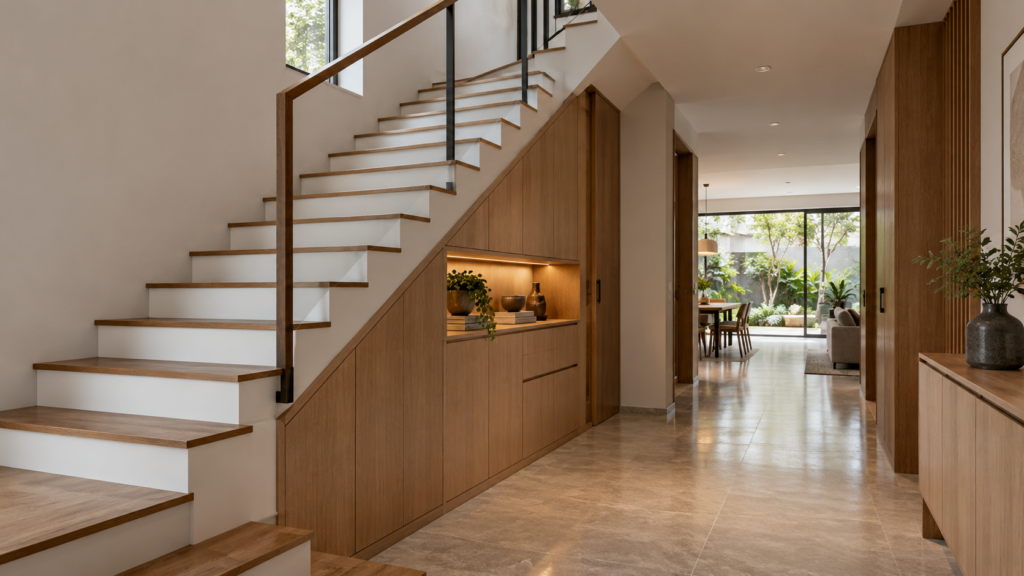
Measure the usable height and depth at different points beneath the stair. A tall cupboard at one end and a shallow pull-out elsewhere may serve different items. Ask the designer to show the internal arrangement, because a clean external elevation can conceal awkward spaces that are difficult to use.
Check how doors or drawers project into the adjoining route. They should not make the circulation impractical when open. Review any equipment, inspection points or services in the area before deciding that the entire volume is available for storage.
Do not alter structural elements or required enclosures to create a larger cupboard without the appropriate professional assessment. Keep the storage design within the confirmed constraints. The objective is usable capacity, not maximising every hidden corner regardless of its other function.
Size a Storeroom From Its Contents and Access
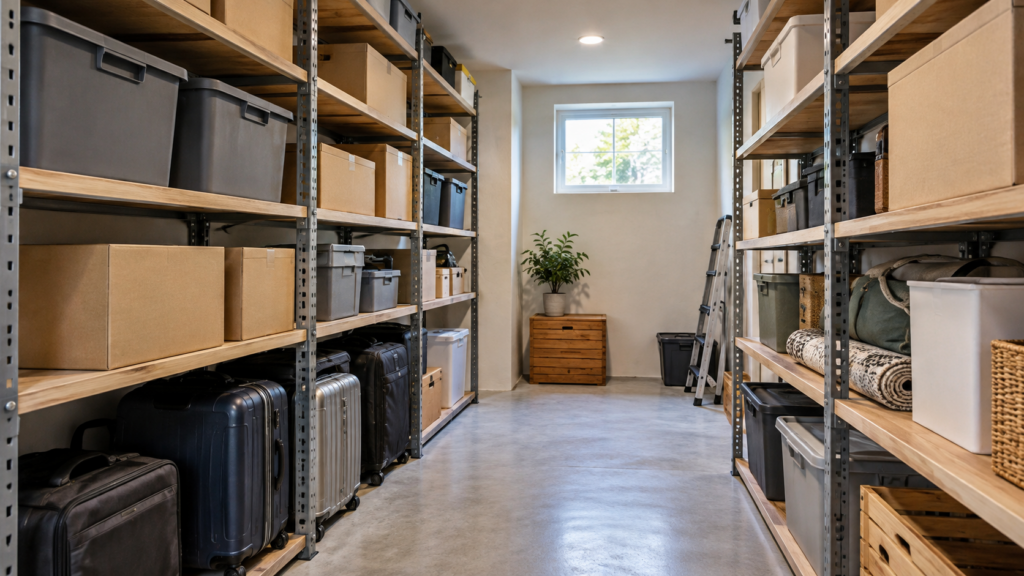
Sketch the shelves and the items that must pass through the door. Leave room to stand, turn and remove something without emptying the whole store. A room with wall-to-wall shelving may offer less useful storage if nothing at the back can be reached conveniently.
Check shelf depth against the containers you intend to use. Deep shelves can suit large items but may hide smaller belongings in several rows. Where the contents are mixed, compare adjustable shelving or separate sections instead of repeating one shelf size throughout.
Plan lighting so the contents remain visible after shelves are filled. Keep the switch accessible and avoid relying on daylight that boxes will block. The storeroom should remain easy to inspect and clean rather than becoming a dark space that is only organised immediately after move-in.
Handle Seasonal and Bulky Items Deliberately
Luggage, festive decorations and occasional entertaining equipment can be grouped away from daily storage, provided retrieval remains practical. Place heavier items where the intended user can manage them safely. Avoid making an overhead shelf the default destination for anything that does not fit elsewhere.
For attic or basement storage, ask the project team to assess the location’s suitability for the intended contents. Consider access and environmental conditions before storing documents, textiles or equipment there. A spare room label does not establish that every material can be kept in it without special care.
The storage guide for growing families considers how the inventory changes over time. Leave some adjustable capacity where needs are uncertain. That flexibility can be more useful than designing every compartment around the household’s exact collection on the day measurements are taken.
Compare Built-Ins With Freestanding Options
Built-ins can make good use of an awkward area or integrate with a room’s finishes. Ask for the actual internal dimensions after construction, hardware and door clearances are allowed for. A cabinet’s overall width is not the same as the space available for the item you need to store.
Freestanding furniture may be easier to replace or move when a room changes function. Check stability, fixing requirements and compatibility with the wall or floor. Compare the complete arrangement, including installation and useful capacity, rather than assuming one category is always cheaper or more practical.
For either option, check access to handles, drawers and adjustable fittings. A handle-free appearance should still be comfortable for the people using it. Review frequently opened compartments with particular care, because their daily operation matters more than their appearance in a closed-door photograph.
Coordinate Materials, Services and the Budget
Specify materials for the intended conditions and discuss the care they require. Keep serviceable components accessible where cabinetry surrounds equipment or connections. Request drawings that show access panels and openings, rather than relying on an assurance that someone will work it out during installation.
Compare quotations by quantities, internal arrangements, finishes and hardware. Identify which organisers are included and which are optional purchases. This makes it easier to allocate money to the cupboards used every day while keeping occasional storage straightforward.
Review the Plan Before Fabrication
Choose several representative routines and test them against the drawings: arriving home, changing bedding, preparing for school and packing for a trip. Follow the items from storage to use and back. Resolve inconvenient journeys before they become part of the finished home.
Bring the inventory, measurements and floor plans to the design discussion with Yang’s Interior Design. Request a storage schedule that records each location and purpose. A well-planned result gives belongings a practical home on the appropriate floor while preserving comfortable rooms and clear routes between them.
Frequently Asked Questions
Should All Storage Be Concentrated in One Storeroom?
Not usually. A central store can suit occasional belongings, while everyday items often work better near their point of use. Map the household’s routines before allocating space. The aim is to reduce inconvenient retrieval and return journeys, rather than moving all clutter behind one large door.
Is Under-Stair Storage Always a Good Idea?
It can be useful if the dimensions, circulation and existing services suit the intended contents. Check the internal layout and how doors open, and preserve required access. Do not assume the entire space is available or alter structural elements without the appropriate professional assessment for the proposed work.
How Do I Decide Between Built-In and Freestanding Storage?
Compare usable capacity, room flexibility, installation requirements and the items being stored. Built-ins can suit awkward spaces, while freestanding pieces may be easier to replace. Check actual internal dimensions and relevant anchoring instructions before deciding, rather than judging only the external appearance or advertised cabinet size.
How Much Spare Storage Should I Leave for Future Needs?
There is no useful universal percentage for every household. Review likely changes in family routines, hobbies and equipment, then identify where adjustable capacity would help. Keep an inventory and avoid filling every compartment immediately, but do not sacrifice essential room space for storage without a defined purpose.

October 12, 2026
Yang's Inspiration Insight