


Key Takeaways
|
Bathrooms in a landed house should be planned across all storeys together, aligned vertically wherever possible so they share service walls and simplify plumbing and waterproofing. Each bathroom has its own brief, master ensuite, family bathroom, powder room, but they are designed as one coordinated wet-area system rather than in isolation. The vertical stack is what makes the whole thing efficient and reliable.
We plan every bathroom in a landed house as part of a single wet-area strategy. What most people miss is that scattering bathrooms across a plan for convenience creates long, costly and leak-prone service runs. The homes that stay dry and work reliably for decades are the ones where the wet areas were stacked and coordinated from the first sketch.
Why Vertical Stacking Matters
The single most important principle in multi-storey bathroom planning is to align wet areas vertically. Guidance on building services consistently favours grouping and stacking wet areas to keep plumbing runs short and drainage efficient, which reduces both cost and the risk of leaks (source: Building and Construction Authority).
In practice, a master ensuite above a family bathroom above a powder room lets all three share a common service wall and a single set of risers. This is far cheaper to build and easier to maintain than three bathrooms in three different corners of the plan. Where the bathrooms sit within the wider layout is part of the whole-house plan in our room-by-room guide to landed interior design.
Waterproofing: The Layer You Never See

Every bathroom is a wet area, and the invisible waterproofing layer is what determines whether it lasts.
- The membrane. A continuous, correctly lapped waterproof membrane under and up the walls of the wet zone is the foundation of the whole bathroom.
- Falls and drainage. Floors laid to proper falls carry water to the drain, so it never pools or backs up.
- Every penetration, threshold and junction is a potential leak path, so the detailing has to be meticulous.
Because waterproofing is the make-or-break element, a bathroom renovation shares the discipline covered in our guide to partial renovation of kitchens and bathrooms, where the membrane is treated as the true foundation of the job.
Ventilation and Humidity Control
In Singapore’s climate, a bathroom that cannot dry out becomes a mould problem, so ventilation is a core part of the design, not an afterthought. Mechanical extraction, and natural airflow where a window allows it, keep the room dry between uses. Managing moisture and humidity is part of the wider issue of ventilation and humidity control in landed homes, which affects wet areas most of all. Good extraction also protects the finishes and the waterproofing, since constant damp shortens the life of both.
Matching Each Bathroom to Its Users
A landed home usually needs several bathrooms, and each has a different brief.
| Bathroom | Brief |
| Master ensuite | Private, generous, part of the master suite |
| Family / shared bath | Durable, practical, often with a tub |
| Powder room | Compact, on the public floor for guests |
| Helper / utility bath | Functional, near the service areas |
Pro tip: plan one bathroom per floor at minimum. A common regret in multi-storey homes is a floor left without convenient access to a bathroom, forcing a trek up or down stairs. Positioning at least one on every storey, within the vertical stack, keeps daily life easy.
Small Bathrooms, Big Design Decisions
Not every bathroom in a landed house is generous, and the compact ones, the powder room, the helper’s bath, a squeezed ensuite, are where design skill shows most. A powder room on the public floor, seen by every guest, punches above its size: a bold tile, a good basin and considered lighting turn a tiny room into a memorable one. Because it has no shower, it escapes the heaviest waterproofing demands and can carry finer, more decorative finishes.
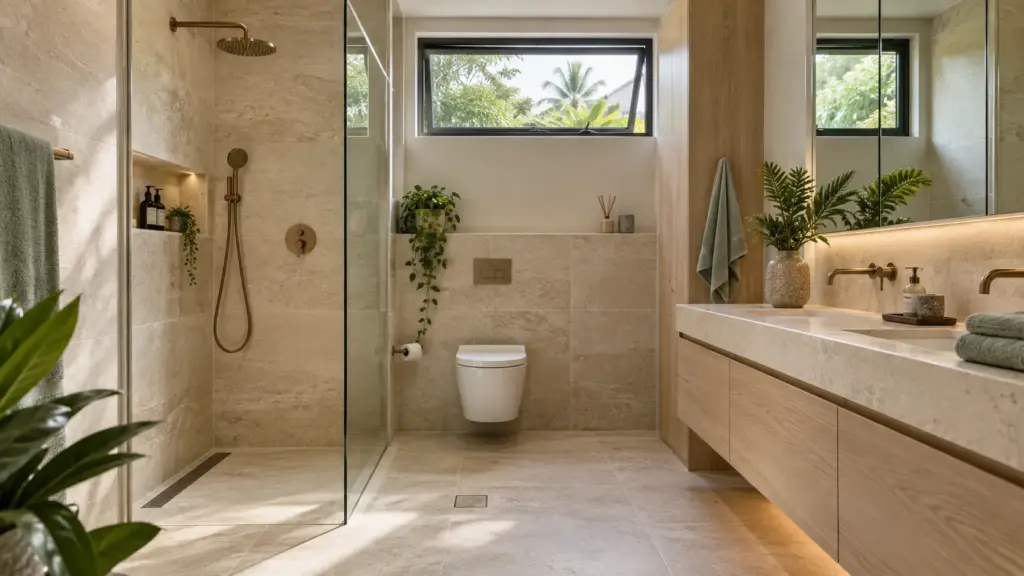
For compact working bathrooms, the priority flips to efficiency: a wall-hung WC to free floor space, a shower niche instead of protruding shelves, and a layout that fits everything within a tight footprint without feeling cramped. Mirrors and light do a lot of the work, a well-placed mirror and good lighting make a small bathroom feel far larger than its dimensions.
The lesson is that bathroom size does not determine bathroom quality; a small room designed with care beats a large one designed carelessly. This is why we plan even the smallest bathrooms with the same rigour as the master ensuite: each one is used, each one can leak, and each one contributes to how considered the whole house feels. A landed home where every bathroom, large or small, has been thought through reads as genuinely well designed, while one where the secondary bathrooms were treated as filler always shows it.
Coordinate the Wet Areas as a System
Bathrooms reward owners who plan them as one vertical system: stack them to share services, waterproof them properly, ventilate them for the climate, and give each one a brief matched to its users. Done well, the bathrooms are efficient to build, reliable for decades and convenient on every floor. When you are ready to plan yours, our landed interior design service coordinates the bathrooms as a single wet-area strategy across the house.
Frequently Asked Questions
How should bathrooms be planned in a multi-storey landed house?
As one coordinated system, aligned vertically wherever possible. Stacking a master ensuite, family bathroom and powder room lets them share a service wall and risers, which is cheaper to build and easier to maintain than scattering them across the plan. Each still gets its own brief, but they are planned together.
Why is vertical stacking of bathrooms important?
Because it keeps plumbing runs short and drainage efficient, reducing both cost and leak risk. Aligning wet areas across floors lets them share a common service wall and set of risers. Scattering bathrooms creates long, costly, leak-prone runs, so stacking is the single most important principle in multi-storey bathroom planning.
What is the most important part of a bathroom?
The waterproofing. The continuous membrane under and around the wet zone, floors laid to proper falls, and meticulous detailing at every junction are what keep a bathroom sound for decades. A failure here leaks into the structure or rooms below. The membrane you never see matters more than the finishes you do.
How do I stop my bathroom getting mouldy?
Through ventilation. In the tropical climate, a bathroom that cannot dry out develops mould, so mechanical extraction, and a window where possible, are essential to keep it dry between uses. Good airflow also protects the finishes and waterproofing, since constant damp shortens the life of both. Ventilation is core to the design.
How many bathrooms does a landed house need?
Enough that no floor is left without convenient access, typically at least one per storey plus a powder room on the public floor. The exact number depends on the household, but positioning them within the vertical stack keeps daily life easy and the plumbing efficient. A floor without a nearby bathroom is a common regret.

September 11, 2026
Yang's Inspiration Insight