


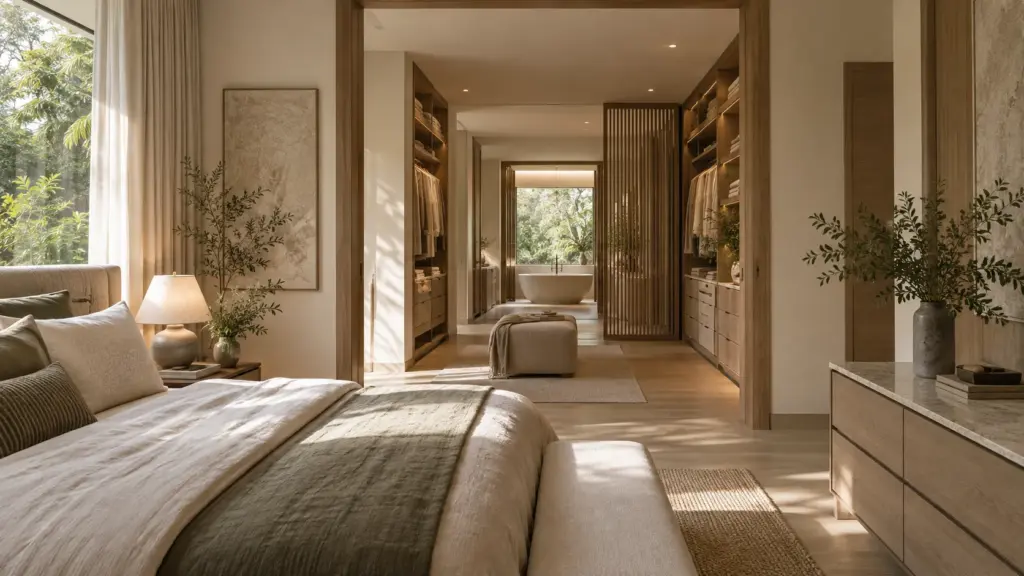
Key Takeaways
|
A master suite in a landed house is designed as a private sequence, bedroom into walk-in wardrobe into ensuite, buffered from the rest of the home so it functions as a genuine retreat. The layout works when the sequence matches your morning routine and the wardrobe is planned around what you actually own. It is the one part of the house designed purely around the couple who use it.
We treat the master suite as the private counterweight to the busy public floors below. What most people miss is that a suite is about sequence and privacy, not just a bigger bedroom. How you move from waking to dressed, and how well the suite is insulated from the noise of the household, matter more than the square footage.
The Suite as a Private Sequence
The heart of master-suite design is the flow between its three parts, and the order should follow your routine. A common and effective arrangement runs bedroom to wardrobe to ensuite, so you wake, dress and wash in a natural progression, with the wardrobe acting as a buffer between the sleeping and wet areas. Where the suite sits in the wider upstairs plan is part of the whole-house layout in our room-by-room guide to landed interior design.
Privacy is the other half of the brief. The suite should be buffered from children’s rooms, the stair and any home office, so it stays quiet when the rest of the house is active. Positioning it at the end of a landing or in its own wing is what makes it feel like a retreat rather than just another bedroom.
Designing the Walk-In Wardrobe
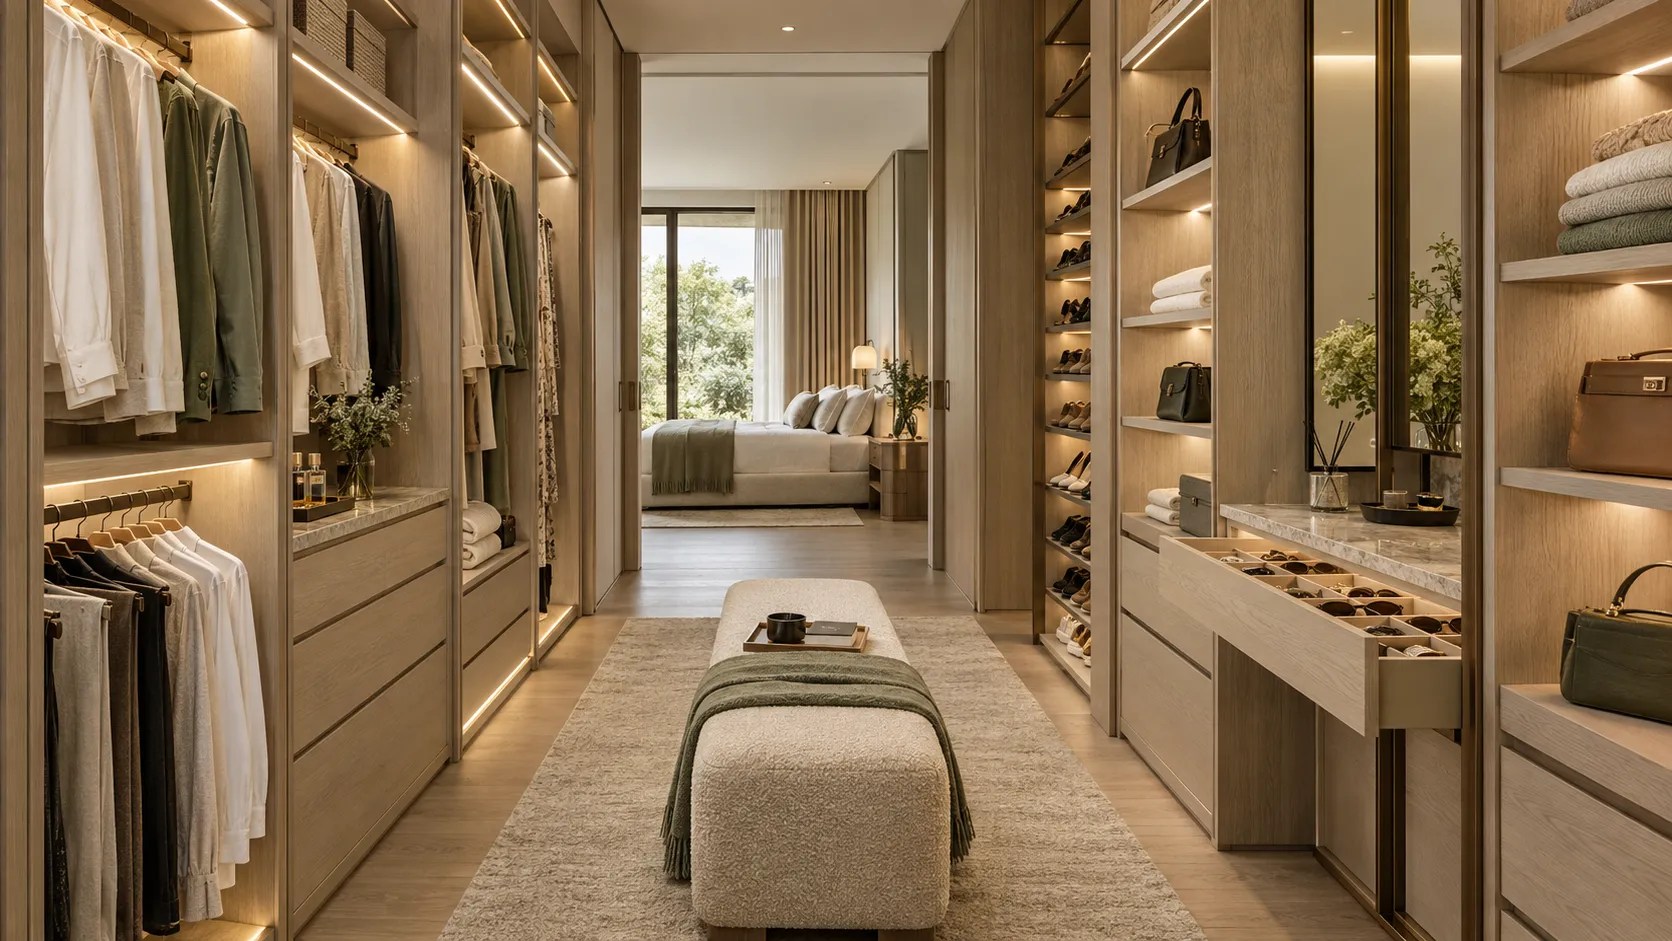
A walk-in wardrobe only works if it is planned around a real inventory rather than a generic layout.
- Zone by type. Hanging (long and short), shelving, drawers and accessory storage are allocated to match what you actually own.
- Plan the proportions. Long hanging for dresses and coats, double-hanging for shirts and folded storage each need different heights.
- Light it properly. Good, colour-accurate lighting is essential in a wardrobe, so you can actually see what you are choosing.
Pro tip: count before you design. The wardrobes that work are the ones planned from a genuine count of hanging items, folded items and shoes, rather than a designer’s standard module. This connects to the wider discipline of storage planning across multiple storeys, where the whole house is sized to what the family owns.
The Ensuite and Wet-Area Coordination
The master ensuite is a wet area, so its position is not a free choice, it wants to sit within the vertical stack of wet areas for efficient plumbing and waterproofing. Coordinating it with the other bathrooms in the house is part of the planning covered in our guide to bathroom design across multiple storeys. Aligning the ensuite above or below another bathroom shares service walls and simplifies the whole wet-works plan.
Light, Outlook and Character
The bedroom itself deserves the best of the upper floor: the quietest position, the best natural light and, where possible, an outlook over the garden rather than the street. Because the master suite is used at the start and end of every day, its light matters, soft morning light is a genuine luxury, while control over glare and heat keeps it comfortable. The finishes can be calmer and more restful than the social spaces below, since this is the one room designed for retreat rather than display. Restraint tends to serve the master suite well: a limited, warm material palette, soft textures and a lack of visual noise are what make a bedroom feel calm, whereas the bold gestures that suit a living room can make a bedroom restless. The suite is the one place in the house where quiet, in every sense, is the goal.
Planning for How the Suite Is Actually Used
A master suite serves two people who often keep different schedules, and designing for that reality makes it far more livable. Dual access to the wardrobe or ensuite, so one partner can dress or wash without disturbing the other, is a small move that pays off every day. So is a quiet zone within the bedroom, a reading chair or a small seating area away from the bed, that lets one person be awake while the other sleeps.
Lighting deserves the same thought. Layered lighting, soft bedside light for winding down, brighter task light in the wardrobe, and glare-free light in the ensuite, lets the suite shift between waking, dressing and resting. A single bright ceiling light does none of these well. The suites that feel genuinely restful are the ones designed around the daily rhythm of the two people in them, not just furnished to look calm.
Design the Sequence and the Silence
A master suite rewards owners who plan the sequence to match their routine, size the wardrobe to a real inventory, coordinate the ensuite with the wet-area stack, and buffer the whole suite for quiet. Done well, it becomes the private retreat that balances the busy household below. When you are ready to plan yours, our landed interior design service designs the master suite as a coordinated private sequence.
Frequently Asked Questions
How should a master suite be laid out?
As a private sequence: bedroom into walk-in wardrobe into ensuite, following your morning routine, with the wardrobe buffering the sleeping area from the wet room. Position the suite away from children’s rooms, the stair and any office so it stays quiet, making it a genuine retreat rather than just a larger bedroom.
How do I design a walk-in wardrobe?
Plan it around a real inventory. Count your hanging items, folded clothes, shoes and accessories, then zone the wardrobe with the right proportions of long hanging, double hanging, shelving and drawers. Add colour-accurate lighting so you can see clearly. A wardrobe designed to what you own works far better than a generic layout.
Where should the master ensuite go?
Within the vertical stack of wet areas, ideally above or below another bathroom, so it shares service walls and simplifies plumbing and waterproofing. Its position is coordinated with the other bathrooms rather than chosen freely, because aligning wet areas vertically is far more efficient and reliable than scattering them.
How much space does a master suite need?
Enough for the sequence to flow comfortably, but the arrangement matters more than raw size. A well-planned compact suite with a good bedroom-to-wardrobe-to-ensuite flow works better than a large one with awkward circulation. Plan the sequence and privacy first, then size each part to its function.
Should the master bedroom face the garden or the street?
The garden where possible. The best master suites take the quietest, best-lit position on the upper floor, ideally overlooking the garden rather than the street, for privacy, calm and a pleasant outlook. Since the suite is used at the start and end of each day, soft natural light and a quiet outlook are genuine luxuries.

September 11, 2026
Yang's Inspiration Insight