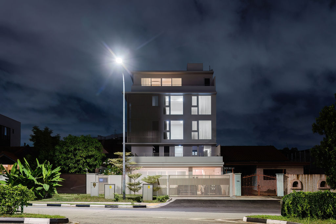
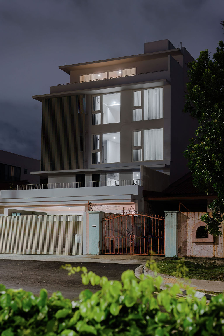
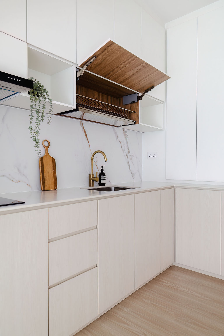
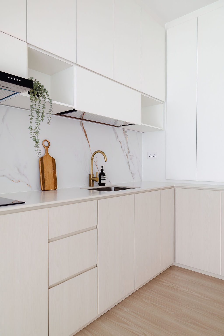
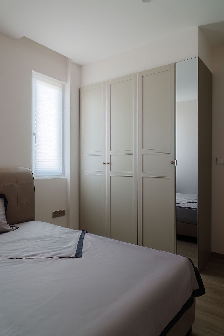
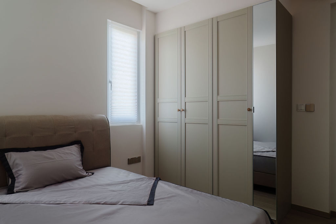
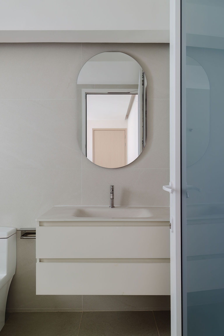
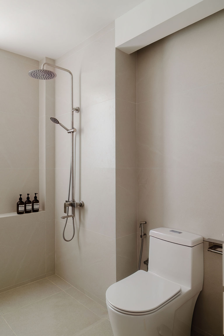
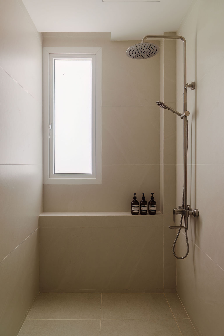
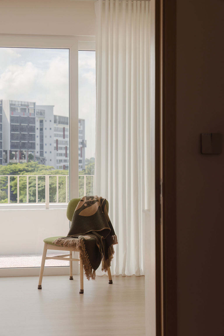
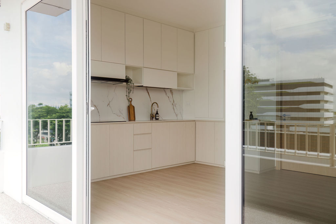
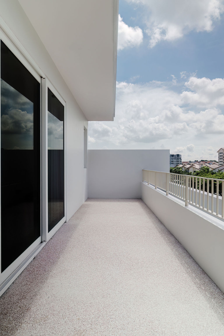
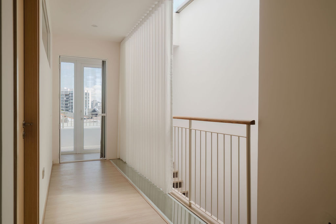
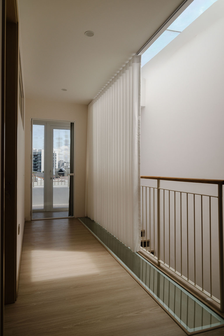
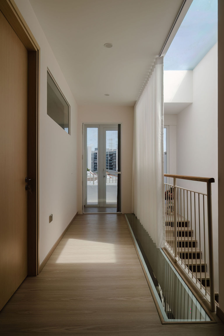
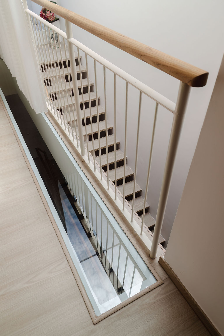
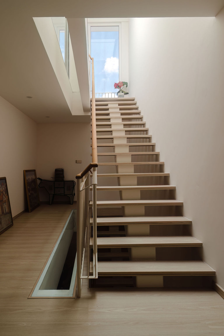
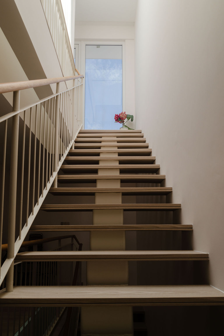
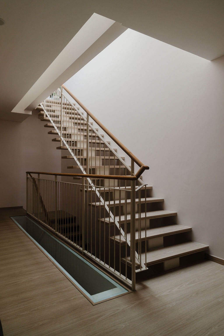
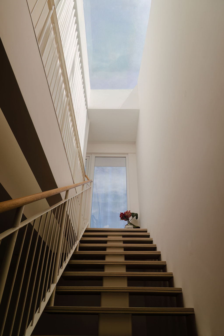
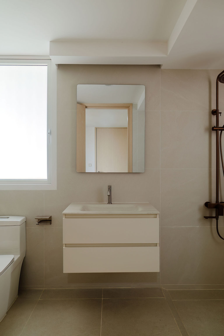
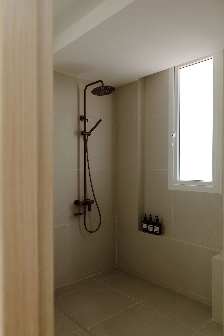
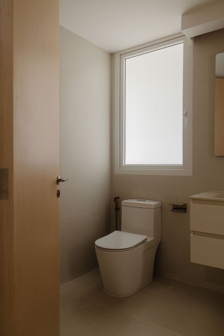
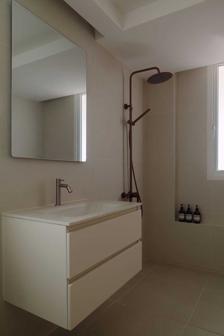
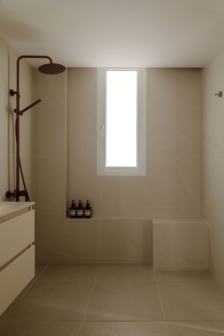
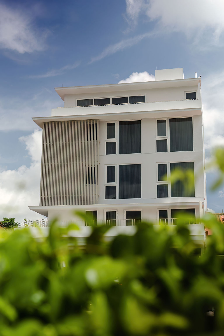
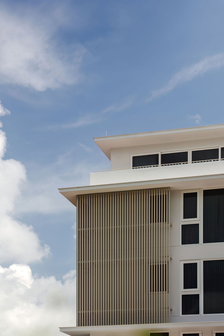
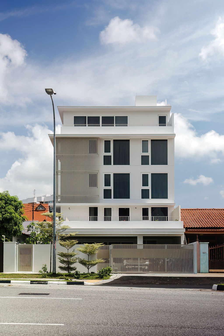
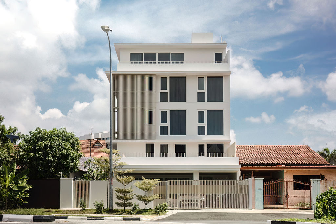
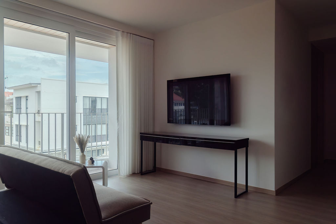
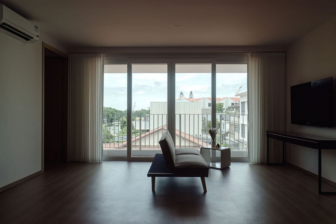
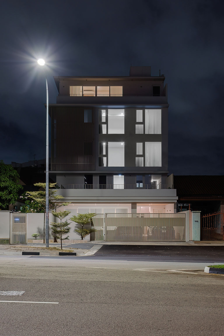
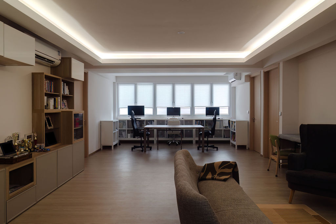
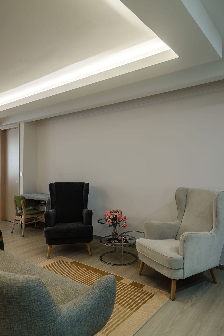
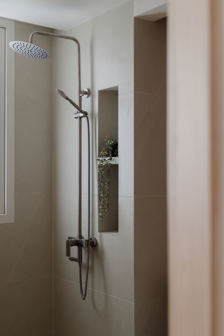
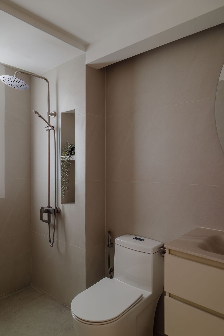
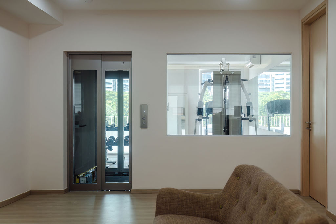
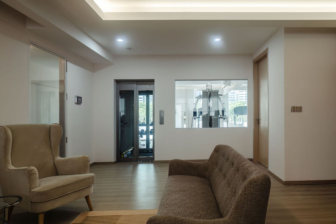
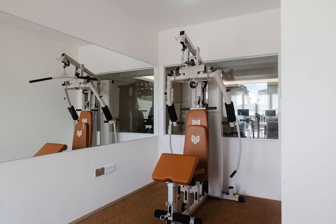
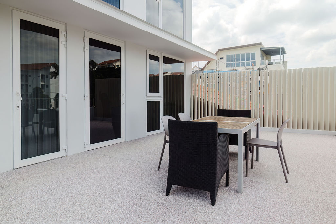
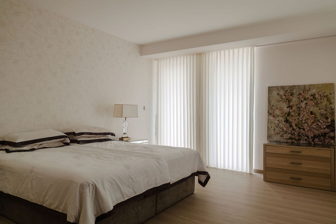
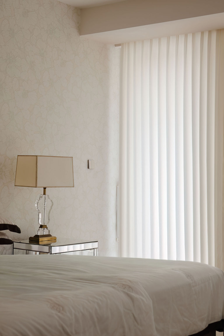
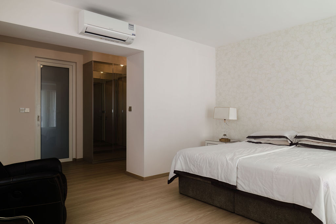
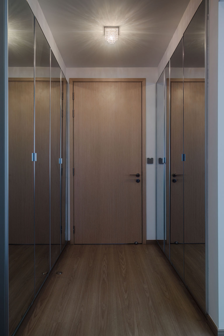
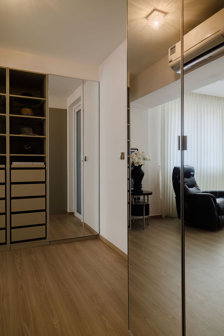
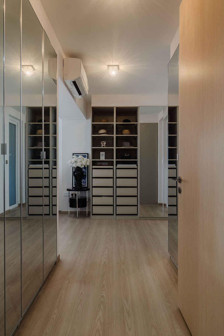
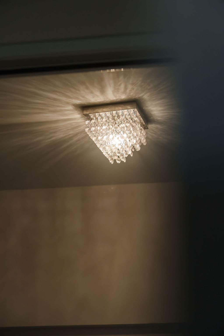
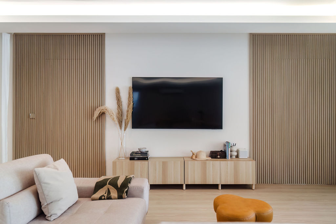
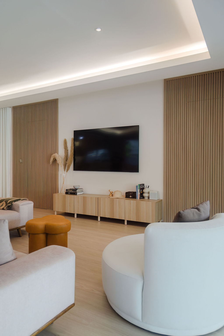
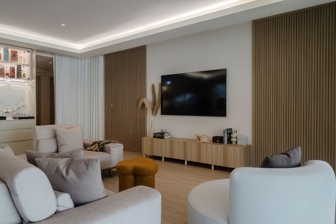
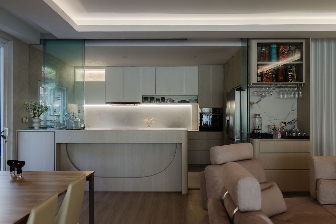
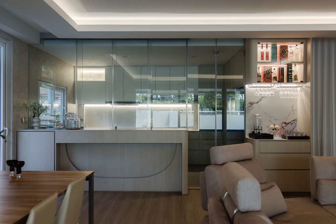
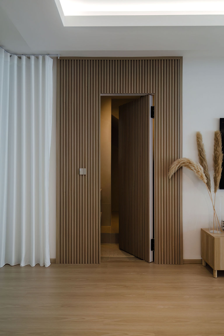
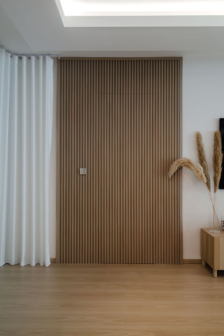
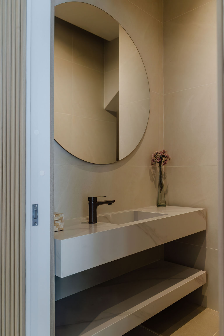
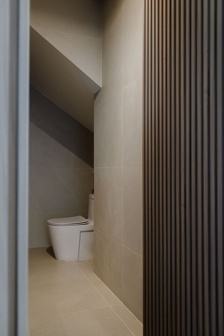
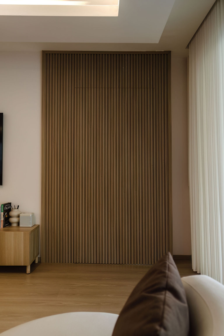
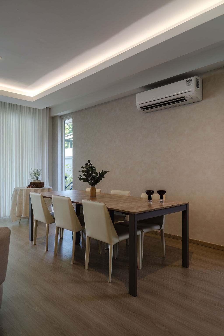
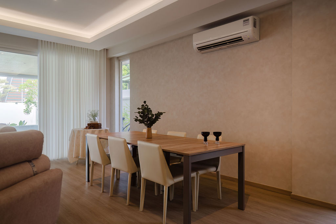
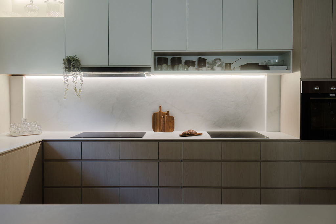
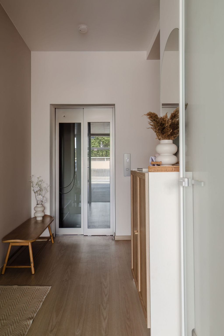
The home at 699 Upper Changi is defined by a contemporary design approach that balances clean architectural lines with warmth and functionality. A refined palette of neutral tones, natural wood and subtle material contrasts creates a cohesive visual identity, allowing texture and proportion to shape the overall character of the space.
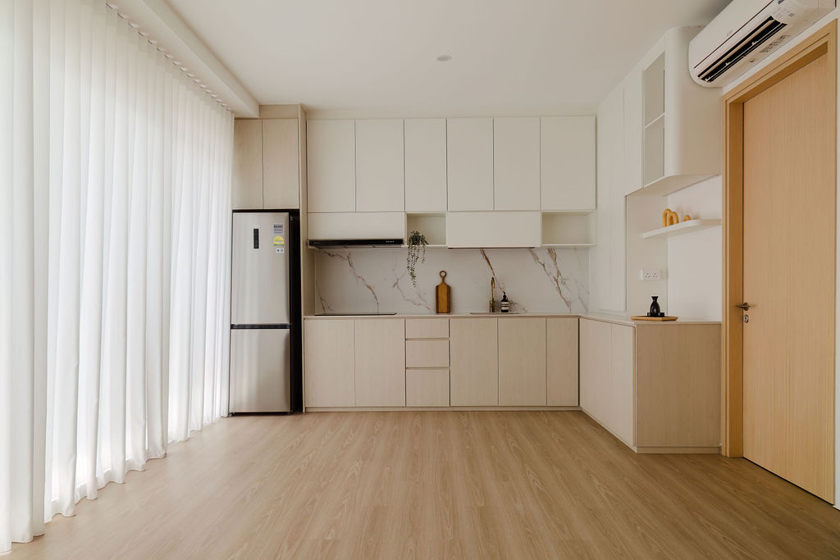
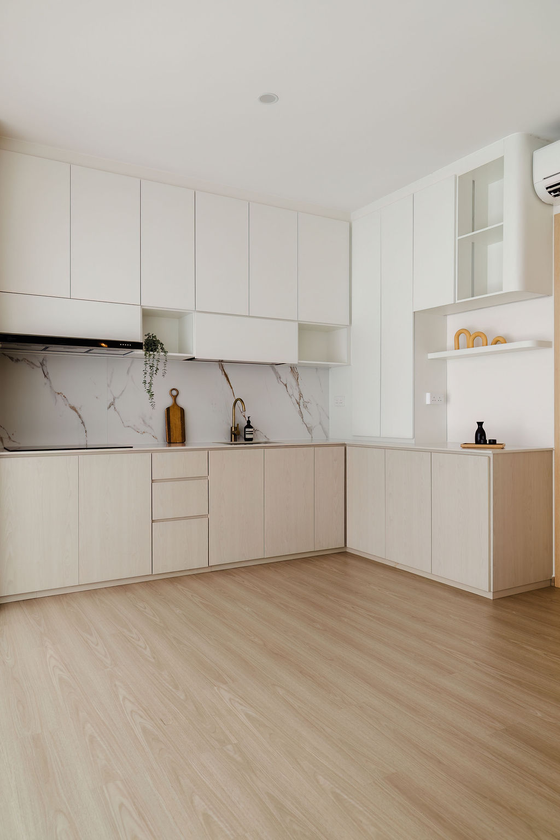
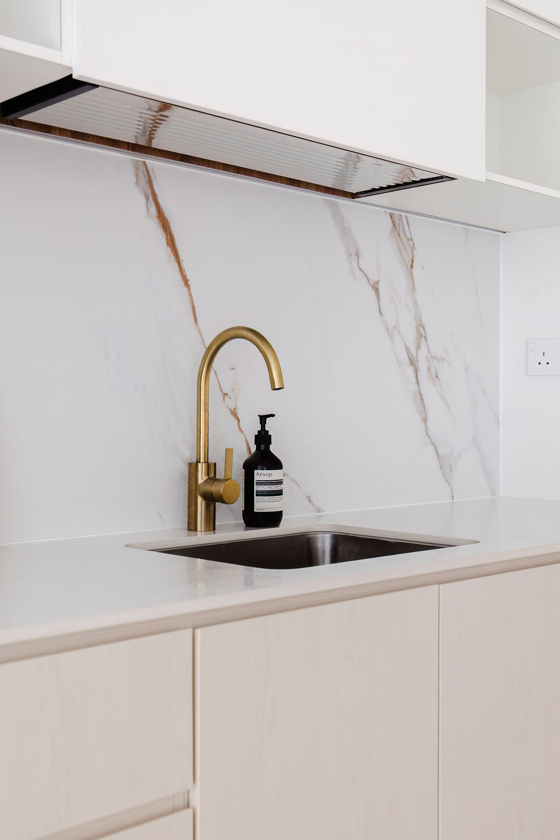
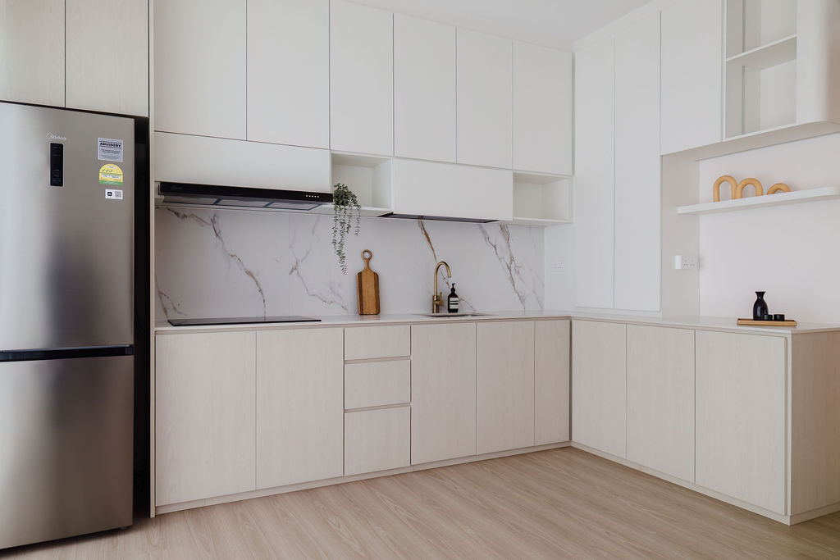
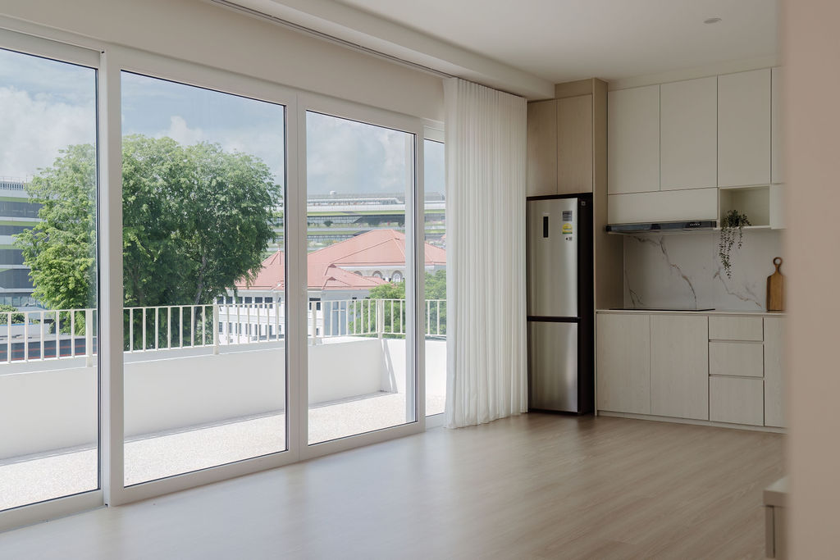
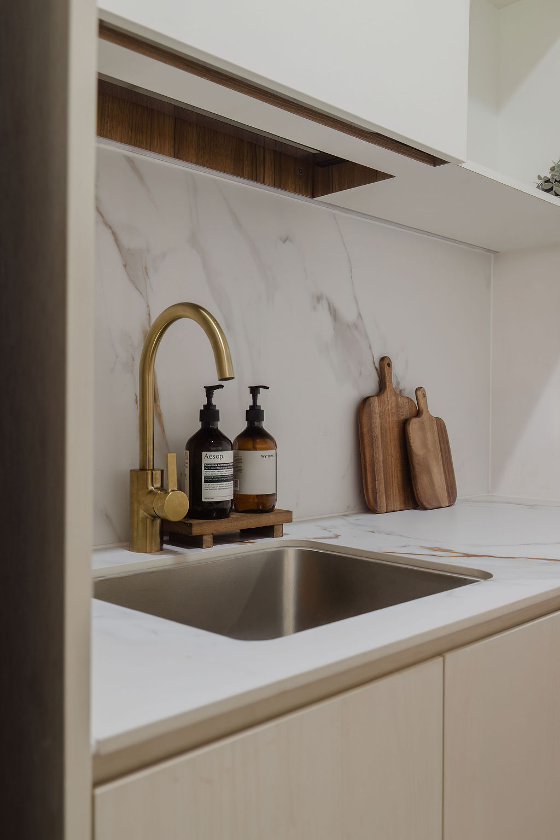
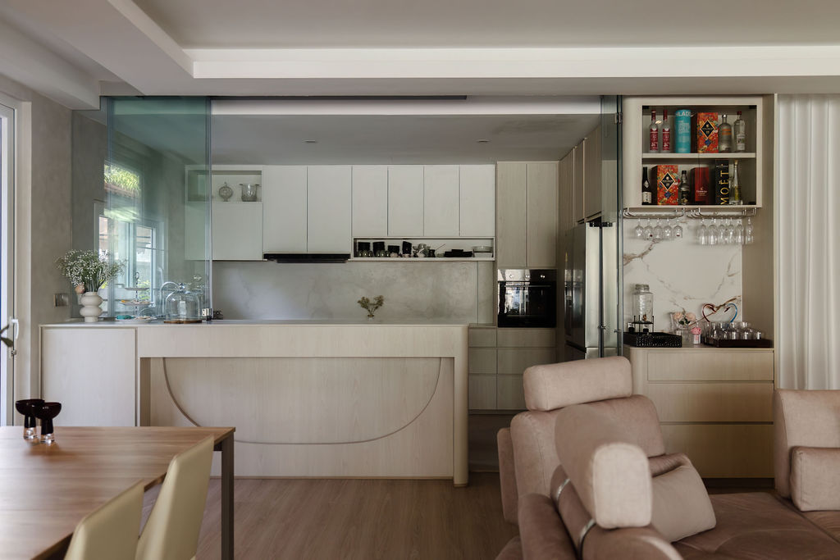
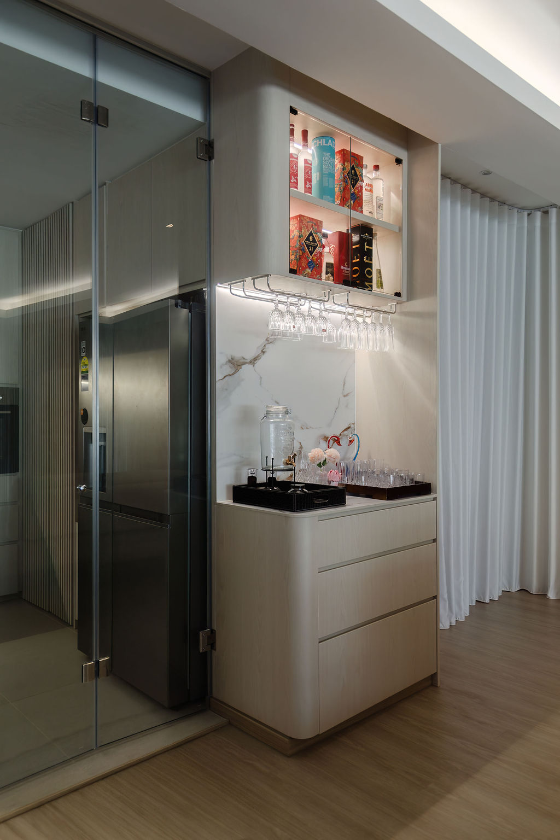
The exterior establishes a strong architectural presence through its geometric forms and structured detailing. This sense of order carries into the interior, where light cabinetry, warm wood flooring and marble-patterned surfaces work together to create a bright and inviting environment.
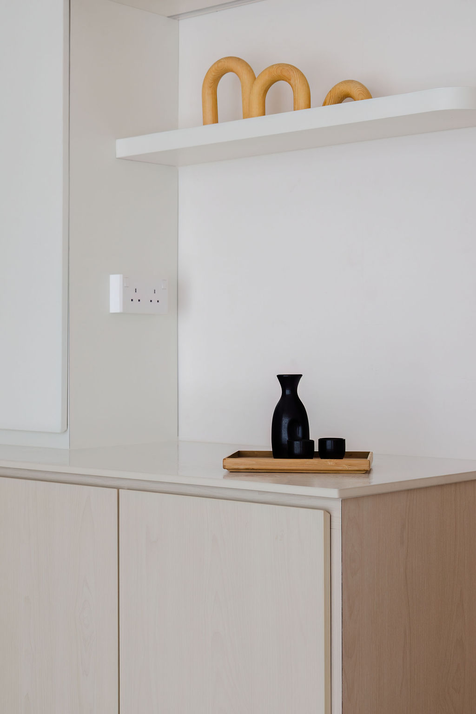
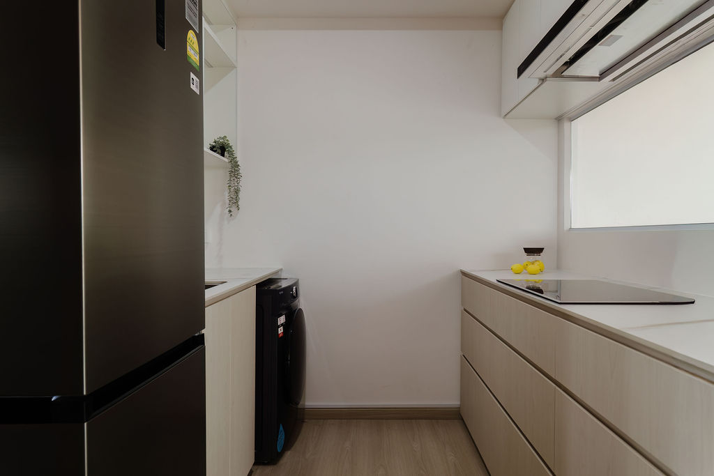
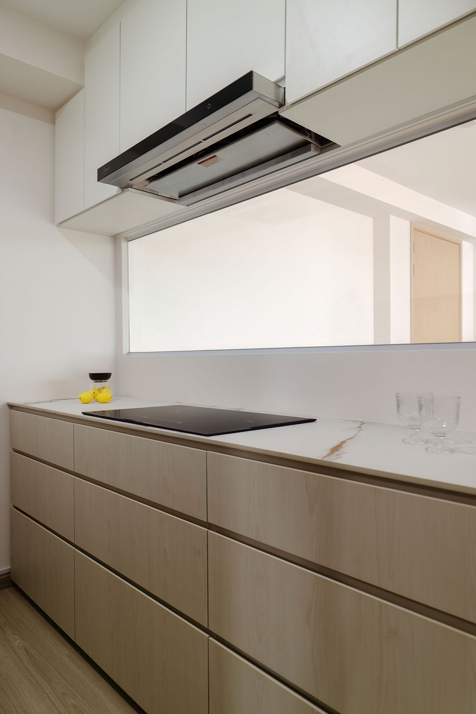
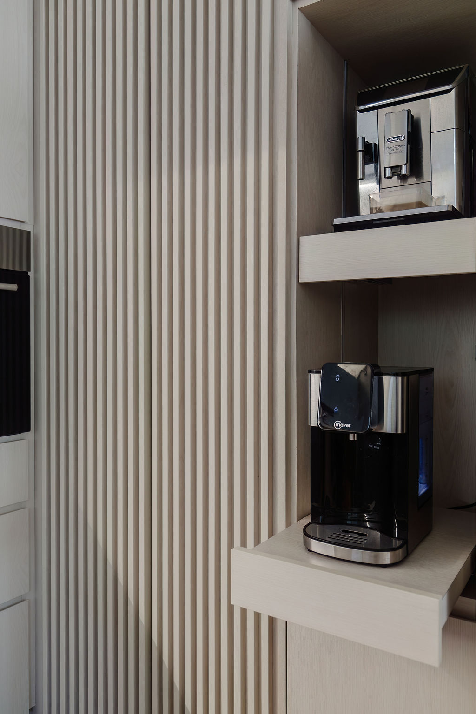
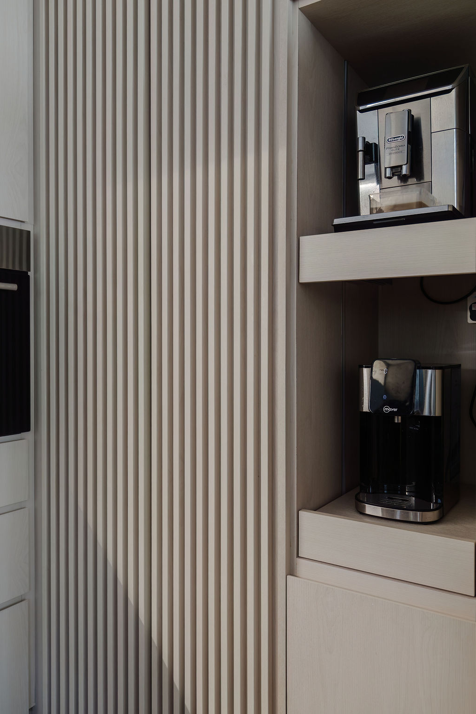
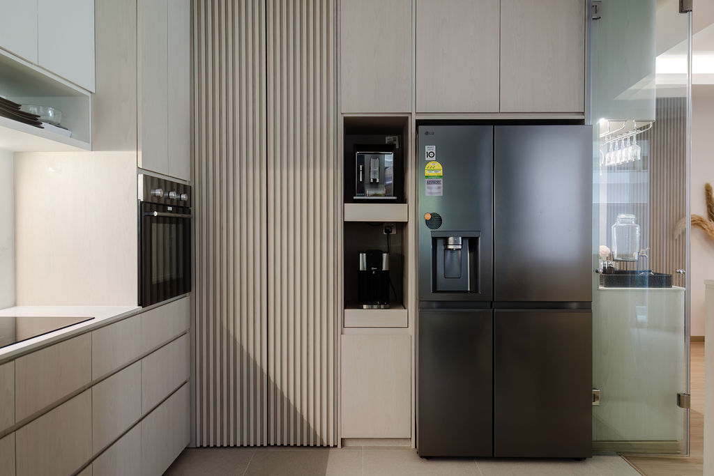
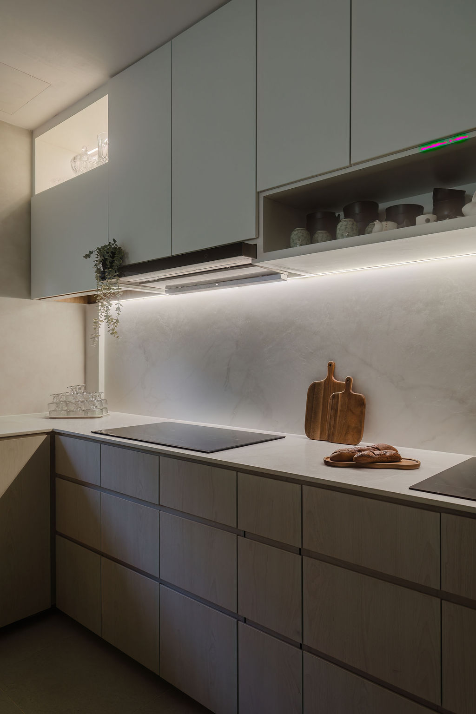
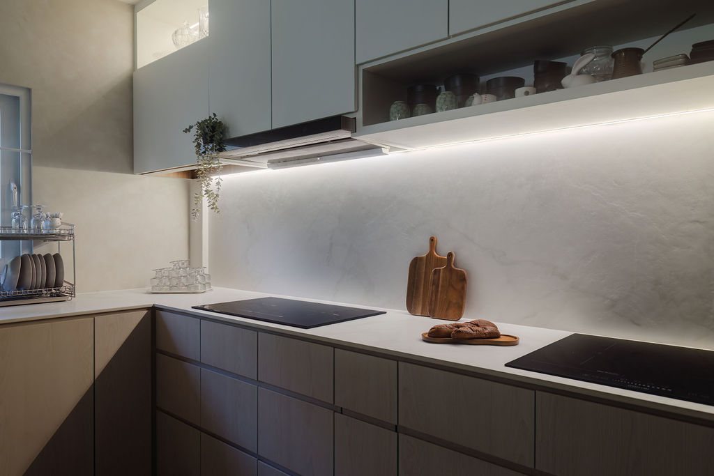
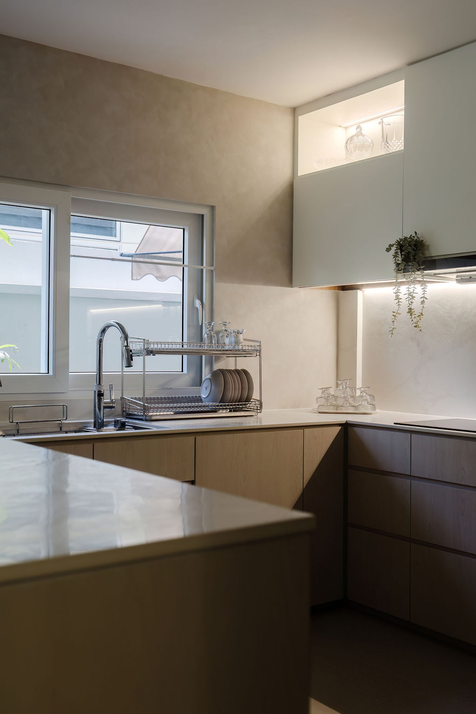
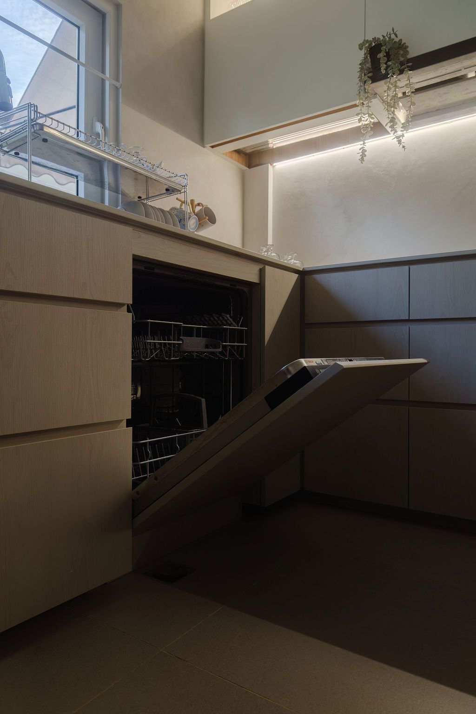
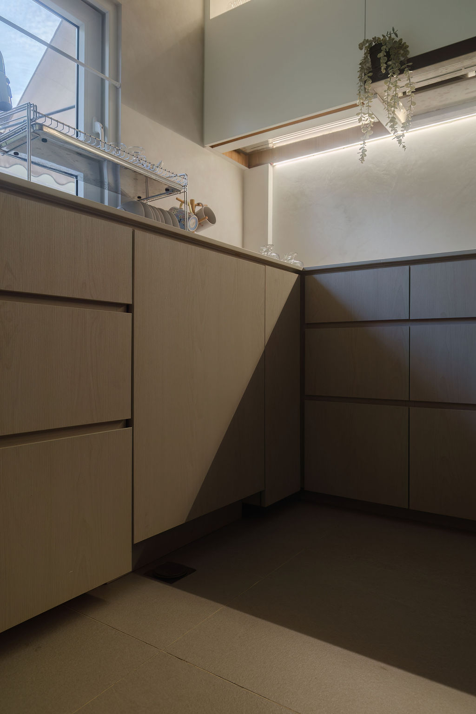
In the kitchen, integrated cabinetry and considered storage solutions maintain visual clarity while accommodating everyday needs. Subtle metallic accents and open shelving introduce depth and personality without overwhelming the simplicity of the design.
Through a consistent approach to materials, detailing and spatial planning, the home brings together visual refinement and practical living. The result is a contemporary interior that feels consistent and sophisticated, with a clear design identity that remains comfortable and functional for everyday life.
Ready to get started?
Let’s create something extraordinarily yours today. Come experience the Yang’s difference today.
Residential
Commercial
Yangs Inspiration Design and Yangs Design Associate are two branches of one creative vision. Yangs ID focuses on bespoke residential interiors, while Yangs Design Associate specializes in stylish, functional commercial and office spaces.