


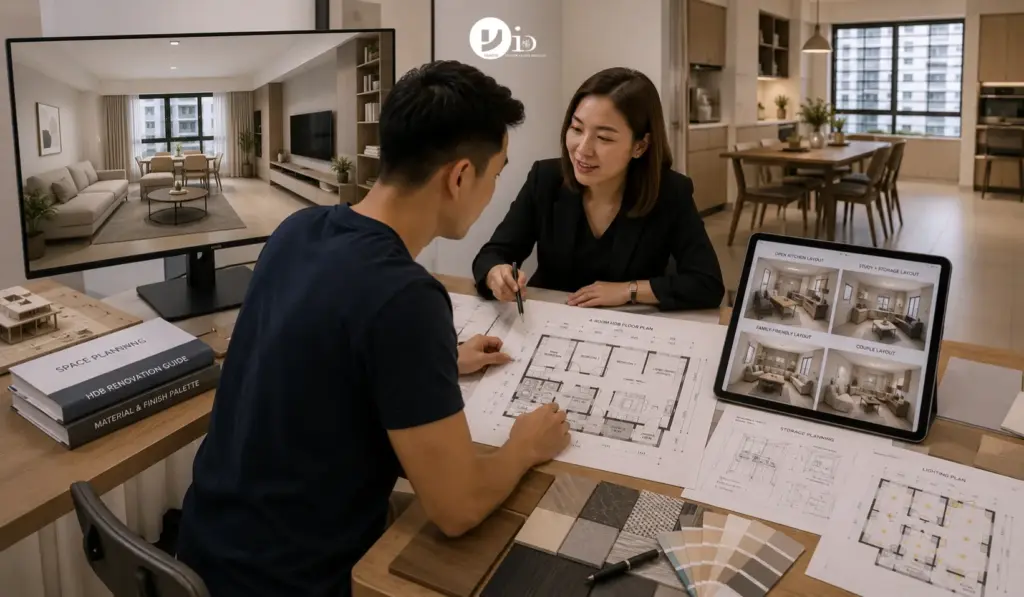
Priya Nair got the keys to her 4-room BTO in Punggol in early 2023. The flat was 93sqm. She’d been dreaming about that number for years.
The living room measured 5.2m by 4.1m. She ordered a sectional sofa: 3.2m wide, 1.6m deep. It arrived three weeks later. The sofa consumed more than half the floor. The TV console ended up 80cm from the sofa armrest. Her husband had to turn his neck 90 degrees to watch TV from the far end.
Back it went. A 2.8m three-seater replaced it. That one worked.
Priya told me later that 93sqm sounded enormous. In the flat itself, it felt ordinary. Not small. Just ordinary. And the living room felt right only after she got the sofa scale correct.
That’s what a 4-room HDB floor plan teaches you. Total sqm is a useful shorthand. What matters more is each room’s individual dimensions and how the proportions work together. This guide covers exactly that.
Why 93sqm Feels Different in Every 4-Room Block
The 4-room HDB is the most common flat type in Singapore. And it spans decades of evolving design standards.
Older 4-room flats, built in the 1980s and early 1990s, tend to sit between 88 and 96sqm. The layouts are often simpler rectangles. Longer corridors. Smaller individual rooms. Less attention to natural ventilation in the original design.
4-room flats built from the mid-1990s to the 2000s shifted slightly. Floor areas crept up to 96-105sqm. Room proportions improved. Bay windows started appearing, along with planter boxes. Living areas widened.
Newer BTO 4-room flats post-2010 typically land at 90-95sqm, though the sqm figure is somewhat misleading. Bay windows and planters, though included in the headline sqm, are not usable floor area. The effective floor space is often 5-8sqm less than advertised.
This matters when choosing furniture and planning storage. A flat listed as 93sqm with a 6sqm bay window has about 87sqm of actual floor. Worth calculating before the ID visit. BTO 4-room floor plans in particular need this correction applied before any layout planning starts.
The Living Room Numbers That Actually Determine Your Sofa Choice
In most 4-room flats, living and dining share one open space. Combined, this area typically runs 28-38sqm, though the proportion between width and depth varies considerably.
The living room section (TV wall side to sofa) is usually 3.5-4.5m deep and 3.5-4.2m wide. That width determines what sofa configuration works. A 3.2m sectional in a 3.5m wide space leaves 30cm per side. Not enough.
Rule of thumb: the sofa should sit at least 3m from the TV wall. That’s a comfortable viewing distance for a 55-inch screen. Any closer and the neck strain starts. Further away, the room loses proportion.
The dining area in a 4-room flat usually has room for a 4-6 seater table. A standard 4-seater takes 1.2m x 0.8m for the table, plus 60cm on each side for chairs. That’s a 2.4m width requirement from wall to chair back. In a dining zone that’s 3m wide, that’s workable though not generous.
Space planning decisions for the living and dining area should happen before any furniture shopping. Measure the actual room, not the floor plan dimensions. Walls are rarely exactly what the plan shows.
Three Bedrooms, Three Different Constraints
4-room HDB has three bedrooms. They are not equal in size, and they shouldn’t be treated the same in renovation planning.
The master bedroom in most 4-room flats runs between 11 and 14sqm. That’s enough for a king bed (1.8m x 2m), a bedside table on each side, and a built-in wardrobe. Clearances will be tight in the smaller 11sqm rooms, though. Still workable. Some master bedrooms have an attached bathroom. Others don’t. Check the floor plan carefully.
Common bedrooms are typically 9-11sqm each. A queen bed fits in most. Yet a queen plus a full-size wardrobe plus a study desk leaves very little floor space. Most families with children use single beds in common rooms until the kids request otherwise.
Not too small for a study corner. Just not if the bed is also a queen.
The third bedroom, sometimes referred to as the smaller common bedroom, occasionally runs as small as 8sqm in older blocks. That constrains furniture choices significantly. A single bed and a compact wardrobe. A small desk is about all that remains. Some homeowners convert this room into a home office or dressing room instead.
See 4-room HDB renovation ideas for how others handle room configurations across all three bedrooms. No single room needs to feel like a compromise.
Kitchen Width: The Dimension That Kills Half Your Layout Options
The kitchen in a 4-room HDB flat is typically 7-10sqm. That sounds workable. The problem is usually width, not total area.
Most 4-room kitchens are between 1.9m and 2.4m wide. At 1.9m, a galley layout (counters on two opposing walls) leaves about 90cm of walking space in the centre. That’s tight for two people. Enough for one.
At 2.4m wide, an L-shaped or U-shaped layout becomes viable. The extra 50cm makes a significant difference to how the kitchen feels during daily use.
Older 4-room blocks tend to have narrower kitchens, whereas newer BTO layouts typically plan for wider kitchen zones. Worth measuring before committing to a kitchen design direction.
The other variable is the dry-wet kitchen split. Some 4-room layouts, particularly in older blocks, allow a small service yard that functions as a laundry area. Others integrate everything into the kitchen proper. That affects where the washing machine goes and whether a wet area separation is even possible.
For HDB kitchen design within these constraints, start with your kitchen’s actual dimensions. That’s the first thing to nail down.
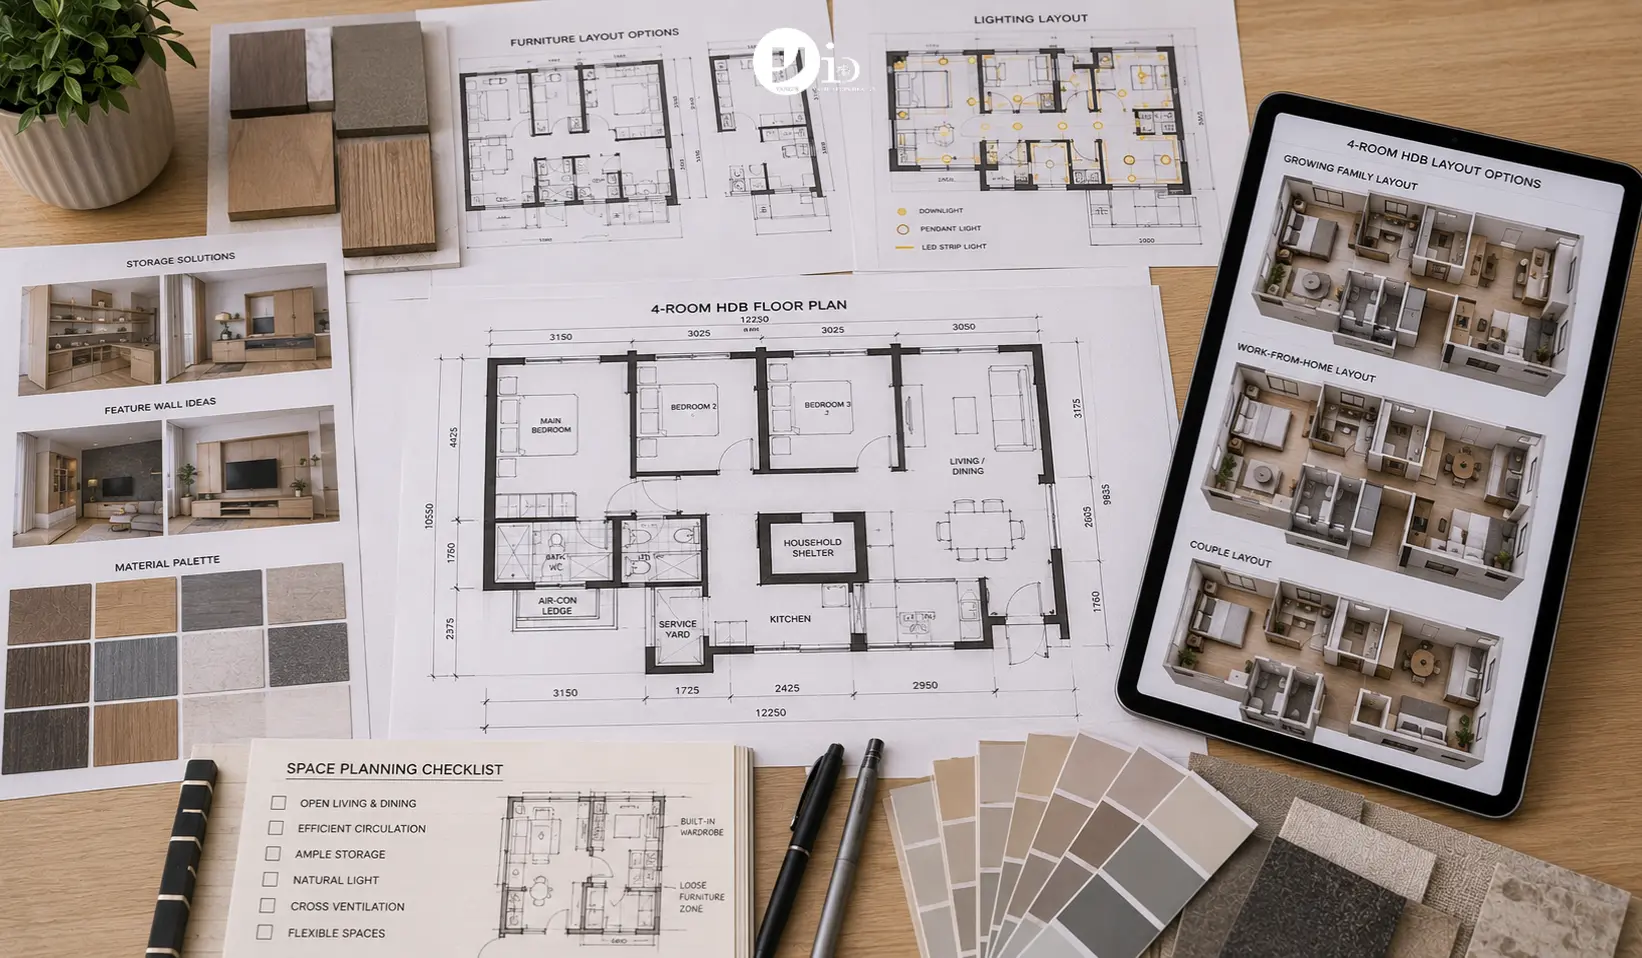
Older 4-Room vs Newer BTO: The Layout Logic Has Changed
Different buildings. Same name. Both called 4-room HDB. They are quite different buildings, though.
Older blocks prioritise linear layout. The flat runs from front door to back service yard in a fairly straight line. Bedrooms are off a corridor. Living and dining sit at the front. Kitchen and service yard at the back. Logical. Simple. Sometimes claustrophobic.
Newer BTO layouts often rotate the living area to maximise natural light from the larger windows. The corridor disappears or shortens. Common bedrooms sit adjacent to each other with a shared bathroom. The master bedroom moves to the quieter end of the flat.
The renovation implications differ. In older blocks, the corridor is often a target for hacking or restructuring. Newer BTOs have more optimised layouts already, though structural walls limit how much can change. BTO renovation for a 4-room flat has specific rules about which walls can be hacked and which cannot.
Along with layout, older flats often need electrical upgrading. The original wiring is not rated for modern appliance loads. That’s an invisible cost that surprises many resale buyers. HDB resale renovation guides cover this in detail.
Planning your HDB renovation?
View HDB Interior Design Services.
Design Moves That Work Specifically in a 4-Room
A 4-room flat has enough space for ideas to work. It also has enough space for ideas to go wrong. The difference is usually specificity.
Open-concept kitchens work well in some 4-room layouts. Particularly in older blocks where the kitchen wall separates the cooking space from the living area. Removing that wall opens the flat considerably. Yet it also exposes cooking smells to the entire flat. A good extractor hood is not optional if you cook regularly.
Feature walls work in a 4-room in a way they don’t in a 3-room. There’s enough visual distance for a textured or dark-painted wall to read properly. A feature wall behind the sofa. An accent wall behind the headboard. These create a sense of architecture within what is otherwise a simple rectangle. Living room feature wall ideas designed for 4-room proportions give you the distance needed for these to land.
Built-in carpentry is where most of the budget goes in a 4-room renovation. And where most of the value comes from. A well-designed wardrobe system across all three bedrooms ties the flat together. A built-in TV console and feature wall in the living room complete that visual thread. Carpentry in Singapore for HDB projects runs from basic functional to full custom. The difference in cost is significant. So is the difference in result.
For style direction, 4-room HDB interior design ideas that work in Singapore tend to favour lighter palettes with selective dark accents. Not because it’s trendy. The room proportions in a 4-room simply respond well to that contrast.
Frequently Asked Questions
What is the size of a 4-room HDB flat in Singapore?
Most 4-room HDB flats are between 90 and 110sqm. Older flats from the 1980s and early 1990s tend to be 88-96sqm. Mid-generation units (1995-2010) range from 96-105sqm. Newer BTO 4-room flats typically sit at 90-95sqm, though bay windows and planters reduce effective floor area by 5-8sqm.
Can a king bed fit in a 4-room HDB master bedroom?
Yes, in most cases. The typical master bedroom in a 4-room flat is 11-14sqm. A 1.8m x 2m king bed fits with bedside tables and a built-in wardrobe. In the smaller 11sqm rooms, clearances will be tight though. Still doable. Measure the room yourself before buying the bed frame.
How many bathrooms does a 4-room HDB have?
Most 4-room HDB flats have two bathrooms. One is typically attached to or adjacent to the master bedroom. The other is shared by the household. In older blocks, both bathrooms may be shared, whereas newer layouts almost always give the master bedroom a dedicated bathroom.
What’s the difference between a 4-room BTO and a 4-room resale HDB?
The layout logic is different. BTO layouts are designed for current living standards: wider kitchens, more natural light, shorter corridors. Resale flats, especially those built before 2000, have older layout logic that can feel more compartmentalised. Older stock also needs electrical capacity checked and waterproofing assessed before planning renovation. Hacking restrictions apply too. HDB renovation permits apply to both, though the scope of what’s allowed can differ.
How much does a 4-room HDB renovation cost in Singapore?
A basic 4-room renovation starts around $35,000-45,000. A mid-range scope covering custom carpentry and a full kitchen typically runs $55,000-80,000. Both bathrooms included. Premium finishes and full home customisation can push above $100,000. The interior design cost in Singapore varies significantly based on materials and carpentry scope. Contractor tier matters too.
The floor plan gives you the boundaries. Design decisions happen within those boundaries. The good ones always start with each room’s actual dimensions. Not the headline sqm on the listing.

July 20, 2026
agus