


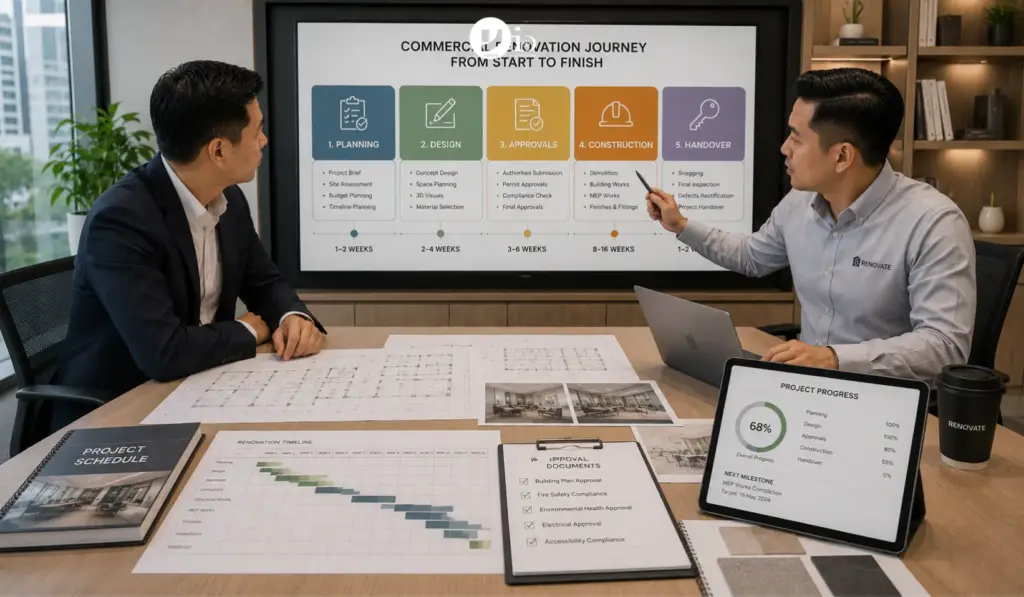
The single most common source of conflict between business owners and renovation contractors in Singapore is a timeline that was unrealistic from the outset. The business committed to a target occupancy date based on a programme that did not account for approval timelines, material lead times, or the sequential dependencies between construction trades. When the opening date slips, it affects lease costs, staff deployment plans, marketing commitments, and customer promises.
A realistic commercial renovation timeline in Singapore is not pessimistic. It is the product of understanding what actually happens at each stage of a commercial project, how long each stage genuinely takes, and what factors can compress or extend the programme. Business owners who understand this can set realistic expectations at the outset, communicate them accurately to stakeholders, and plan their business launch with genuine confidence.
Stage One: Brief Development and Designer Appointment (Weeks 1 to 3)
The commercial renovation timeline begins before any designer is engaged, with the development of a brief that is specific enough to produce a realistic design proposal and a reliable cost estimate.
A brief for a commercial renovation should specify the type of business that will operate in the space and its operational model, the headcount or customer volume the space must accommodate, the required functional zones and their adjacency requirements, the brand positioning the interior must communicate, and any specific regulatory requirements known at the outset. For an F&B operator, the kitchen type and equipment list are essential brief components; for a healthcare operator, the MOH licence type being applied for and the clinical services to be offered are fundamental.
Designer appointment should follow the brief, not precede it. A designer who is appointed before the brief is developed is likely to design toward their own aesthetic preferences rather than toward the client’s specific operational requirements. The brief is the design’s quality control mechanism, and it works best when it exists before the creative work begins.
Stage Two: Design Development (Weeks 3 to 8)
Design development translates the brief into spatial and technical decisions. For most commercial renovation projects in Singapore, this phase produces a floor plan, a reflected ceiling plan that integrates mechanical, electrical, and fire protection systems, a wall and floor finish schedule, a lighting specification, a joinery and millwork schedule, and for F&B projects, a detailed kitchen layout and equipment schedule.
The discipline of the design development phase determines the quality and efficiency of every subsequent phase. Design drawings that resolve all spatial and technical decisions before construction begins allow the contractor to sequence works accurately, procure materials with correct lead times, and manage the site without the delay and cost of on-site design decisions.
Design development in Singapore commercial renovation should include early engagement with the regulatory requirements applicable to the project. The designer who includes the fire safety consultant or the MOH compliance consultant in the design development phase, rather than commissioning their review after the design is complete, produces drawings that require fewer revision cycles during the approval process.
Stage Three: Regulatory Submissions and Approvals (Weeks 6 to 14, Running Concurrently with Design)
Regulatory approvals for commercial renovation in Singapore follow defined processes that cannot be significantly accelerated but can be significantly extended by late or incomplete submissions. The critical discipline is beginning the submission process as soon as the design is sufficiently developed, not waiting for the design to be fully finalised.
Building management approval is the first submission for any commercial renovation. This approval covers the renovation works, the working hours and methodology, the protection of common areas, and the use of building services during construction. In Singapore’s commercial buildings, building management approval typically takes two to four weeks from submission of a complete application. Some buildings require a renovation deposit before approval is granted; confirm this requirement as early as possible.
For projects requiring BCA submission, a Qualified Person must be engaged to prepare and certify the structural and MEP drawings for submission. BCA processing of a complete submission typically takes four to eight weeks. For projects with complex structural works or significant MEP modifications, the processing period may be longer. Starting the BCA submission preparation concurrently with the design development, rather than after design completion, is the most effective way to compress the overall programme.
URA change-of-use applications, required when a space is being converted to a use type different from its current approved classification, typically take four to eight weeks from submission of a complete application. This approval must be obtained before dependent regulatory submissions such as SFA licence applications can proceed.
SFA licence submissions for F&B premises, and MOH licence submissions for healthcare facilities, each have their own documentation requirements, review periods, and inspection processes. These typically add four to eight weeks to the approval timeline after the relevant prior approvals are in place.
Stage Four: Pre-Construction Procurement (Weeks 10 to 14)
The pre-construction procurement phase, which runs concurrently with the approval process, is where material lead times create programme risk if not managed proactively.
Materials with long manufacturing lead times, including custom millwork and joinery, specialty tiles or stone that must be imported, custom furniture with bespoke dimensions or finishes, and specialty lighting systems, must be ordered as soon as the design is sufficiently finalised. Discovering at the start of construction that a specified item has a ten-week lead time, when only eight weeks of construction are planned, is a foreseeable problem that proactive procurement prevents.
Contractor appointment, if not already completed, should happen at this stage. For projects using the design-and-build model, the contractor is typically appointed earlier in the process. For projects using separated designer and contractor procurement, the contractor appointment should follow the design development phase but precede the start of construction so that contractor-specific procurement planning can begin.
Our commercial project teams at Yang’s Inspiration Design begin procurement planning concurrently with design development, ensuring that material lead times are identified and managed from the earliest possible stage of the project.
Stage Five: Construction (Weeks 14 to 24, Varies by Scope)
Commercial construction in Singapore follows a sequenced programme of interdependent trade works. Each trade must be substantially complete before the following trade can begin, and the sequence is not compressible without creating rework risk.
The construction sequence for a standard commercial space begins with demolition and hacking of existing partitions, ceilings, and finishes. This phase also reveals any concealed conditions, hidden services, structural elements, or substrate conditions, that require management before subsequent works can proceed. Discoveries during demolition are a common source of programme variation and should be addressed promptly to prevent delay from propagating through the construction sequence.
Builder’s works follow demolition: concrete topping or floor levelling where required, penetration sealing or creation for new services, and any structural reinforcement identified during the demolition phase. MEP rough-in then occurs: electrical conduit installation and cable pull, data cabling installation, air conditioning ductwork and drain piping, sprinkler modifications or new installations as required, and plumbing for wet areas.
Partitioning and ceiling grid installation follows MEP rough-in, creating the spatial volume of the finished space within which subsequent trades will work. This is typically the longest single trade phase in terms of programme duration and requires careful coordination with the MEP rough-in to ensure that services access and maintenance provisions are resolved before ceilings are closed.
Finishing works, which include plastering and painting, floor finish installation, and carpentry installation, follow partitioning and ceiling works. These trades are typically less interdependent and can be overlapped to some degree in a well-managed programme.
MEP trim-out, including installation of light fittings, switches and plates, data outlets, air conditioning grilles, and plumbing fixtures, is the final trade phase before the space is available for furniture delivery and installation.
For a small commercial space of 200 to 500 square metres with straightforward MEP requirements, the construction phase typically takes six to ten weeks with an experienced contractor. A medium-sized space of 500 to 2,000 square metres typically takes ten to sixteen weeks. Large corporate fit-outs and complex F&B or healthcare renovations may take four to six months.
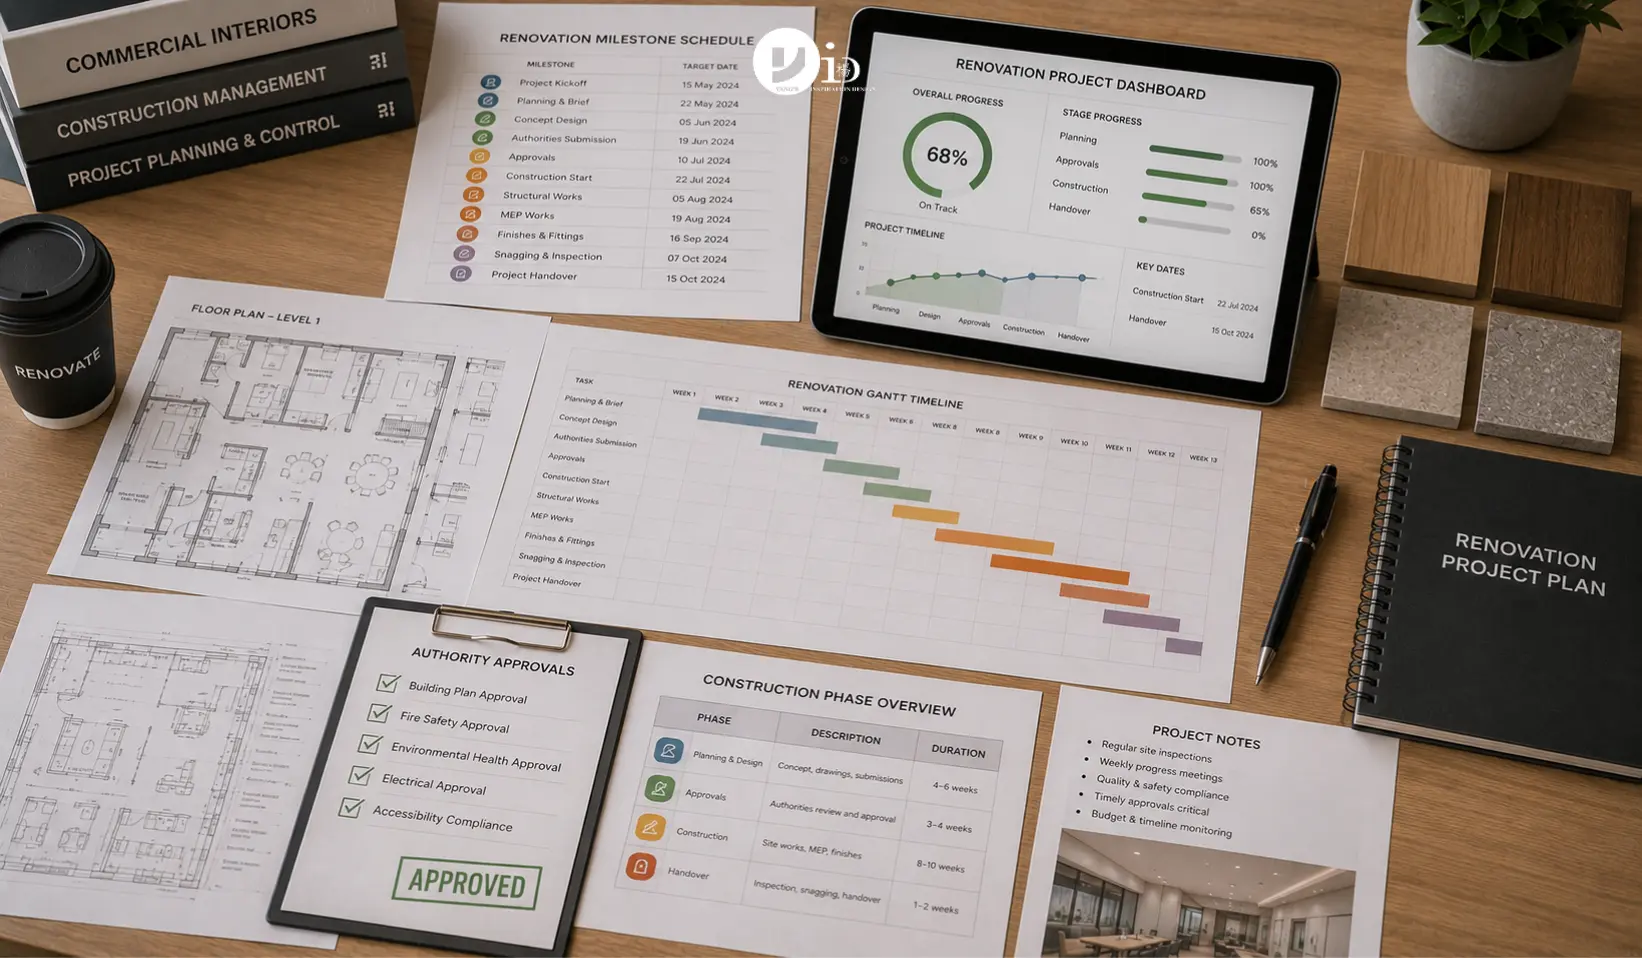
Stage Six: Commissioning and Handover (Weeks 22 to 26)
Commissioning and handover for a commercial renovation involves testing and certifying the operational systems of the completed space before formal handover to the client.
Air conditioning commissioning includes testing of each terminal unit for correct airflow, temperature, and controls operation. A space that has not been properly commissioned may have air conditioning units that are incorrectly balanced, meaning some spaces are over-cooled and others are under-cooled, a condition that is not visible during a construction inspection but affects daily operational comfort.
Electrical commissioning includes testing of all circuits for correct labelling and safe operation, and verification that the power distribution meets the load requirements of the space. Data infrastructure commissioning includes cable certification and patching documentation that the business’s IT team will need to manage the installation going forward.
The practical completion inspection, conducted with the client and the contractor, produces the snagging list that documents outstanding items for rectification. These items should be recorded in writing with a committed rectification timeline. Formal handover should occur when the major snagging items are complete; minor items may be listed for rectification during the Defects Liability Period.
Building a Realistic Programme
A realistic commercial renovation programme for a Singapore project of medium complexity, from brief development through to handover, typically falls in the following ranges.
For an office renovation without structural changes, the full programme from brief to handover is typically twelve to eighteen weeks. For an F&B fit-out including SFA licensing, the programme is typically eighteen to twenty-four weeks. For a clinic renovation including MOH licensing, the programme is typically twenty to twenty-eight weeks, depending on the licence type and the complexity of the facility.
These durations assume prompt decision-making by the client at each stage where client input is required, complete submissions to regulatory authorities, and no significant site condition variations during demolition. They exclude furniture delivery lead times for items with long manufacturing cycles, which should be managed separately.
Frequently Asked Questions
Can a commercial renovation be completed faster than these timelines suggest? Faster delivery is sometimes possible but typically comes with trade-offs in cost, quality management, or regulatory risk. Compressing the programme by reducing design development time increases variation risk during construction. Working outside approved hours increases contractor cost and building management tension. The best approach is to set a realistic programme from the outset rather than to compress a programme that was inadequate from the start.
What is the most common cause of commercial renovation timeline slippage in Singapore? Late or incomplete regulatory submissions, and site condition discoveries during demolition, are the most consistent causes of programme slippage. Both are addressable through early regulatory engagement and pre-demolition surveying.
How do I manage business operations during a commercial renovation? For businesses that can relocate temporarily, full vacation of the space typically produces the fastest renovation programme. For businesses that must remain partially operational, a phased programme that renovates one section of the space while the other remains in operation extends the overall timeline but maintains operational continuity.
When should I communicate the renovation timeline to staff and customers? Communicate the programme to staff as soon as it is confirmed, and communicate to customers when the opening or reopening date is confirmed with sufficient confidence to be treated as a commitment. Setting an opening date before the regulatory approvals are in place is a common cause of public-facing programme mismanagement.
Conclusion
A commercial renovation timeline in Singapore is determined by the regulatory approval processes, material procurement, and construction sequencing that are specific to each project type. Business owners who understand these processes, plan their programmes with realistic durations, and build contingency into both their timeline and budget manage their renovation projects with the control and predictability that the business demands. Understanding the timeline is understanding the project.

June 24, 2026
Yang's Inspiration Insight