


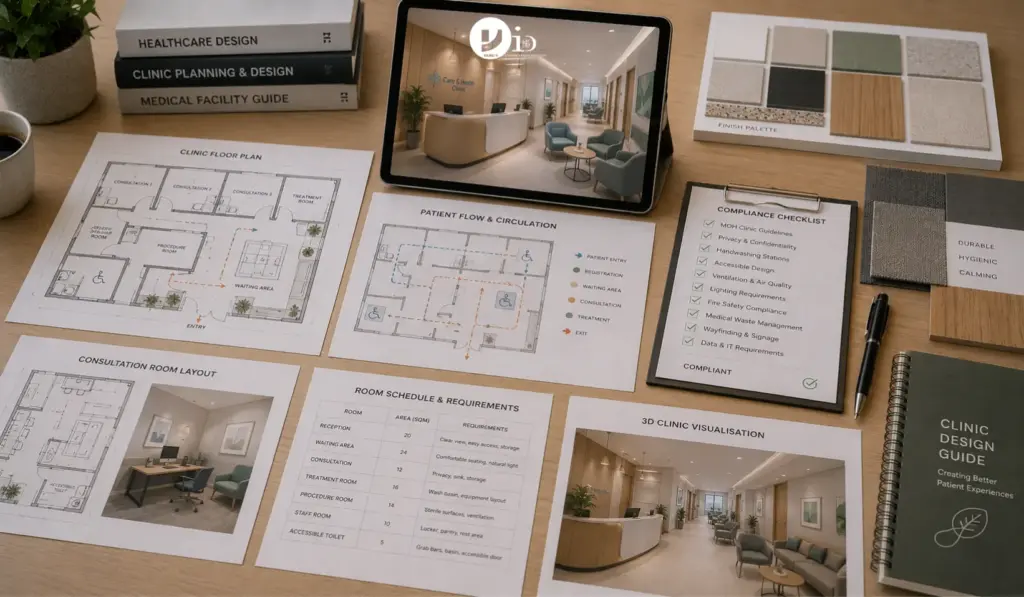
Clinic interior design in Singapore occupies a different category from any other commercial space type. An office renovation that misses a specification detail creates an aesthetic problem. A clinic renovation that misses an MOH compliance requirement prevents the facility from opening. The stakes are categorically higher, the regulatory framework is more specific, and the penalties for non-compliance, including delayed licensing and forced rework, are financially severe.
Healthcare operators planning a clinic fit-out in Singapore need to understand the compliance requirements before making any design decisions. The MOH facility standards, the SCDF fire safety requirements, the BCA structural provisions, and the building management constraints together define the design envelope within which the clinic must be created. Aesthetic decisions are made within that envelope, not in advance of it.
The MOH Licensing Framework: What It Requires of the Physical Space
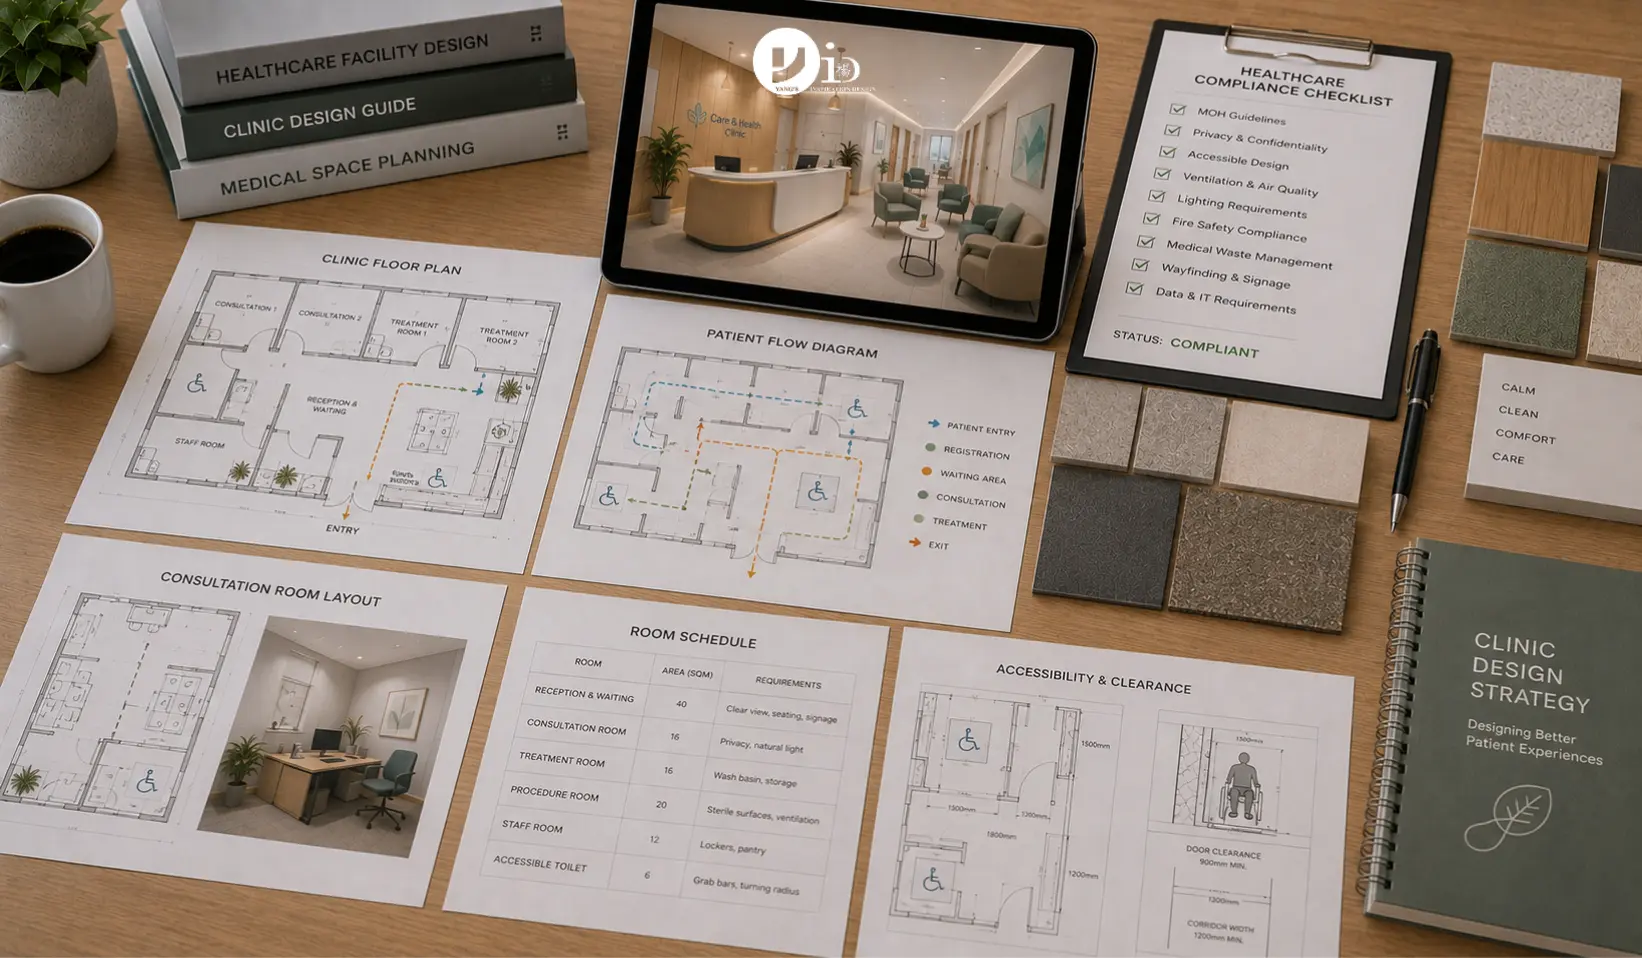
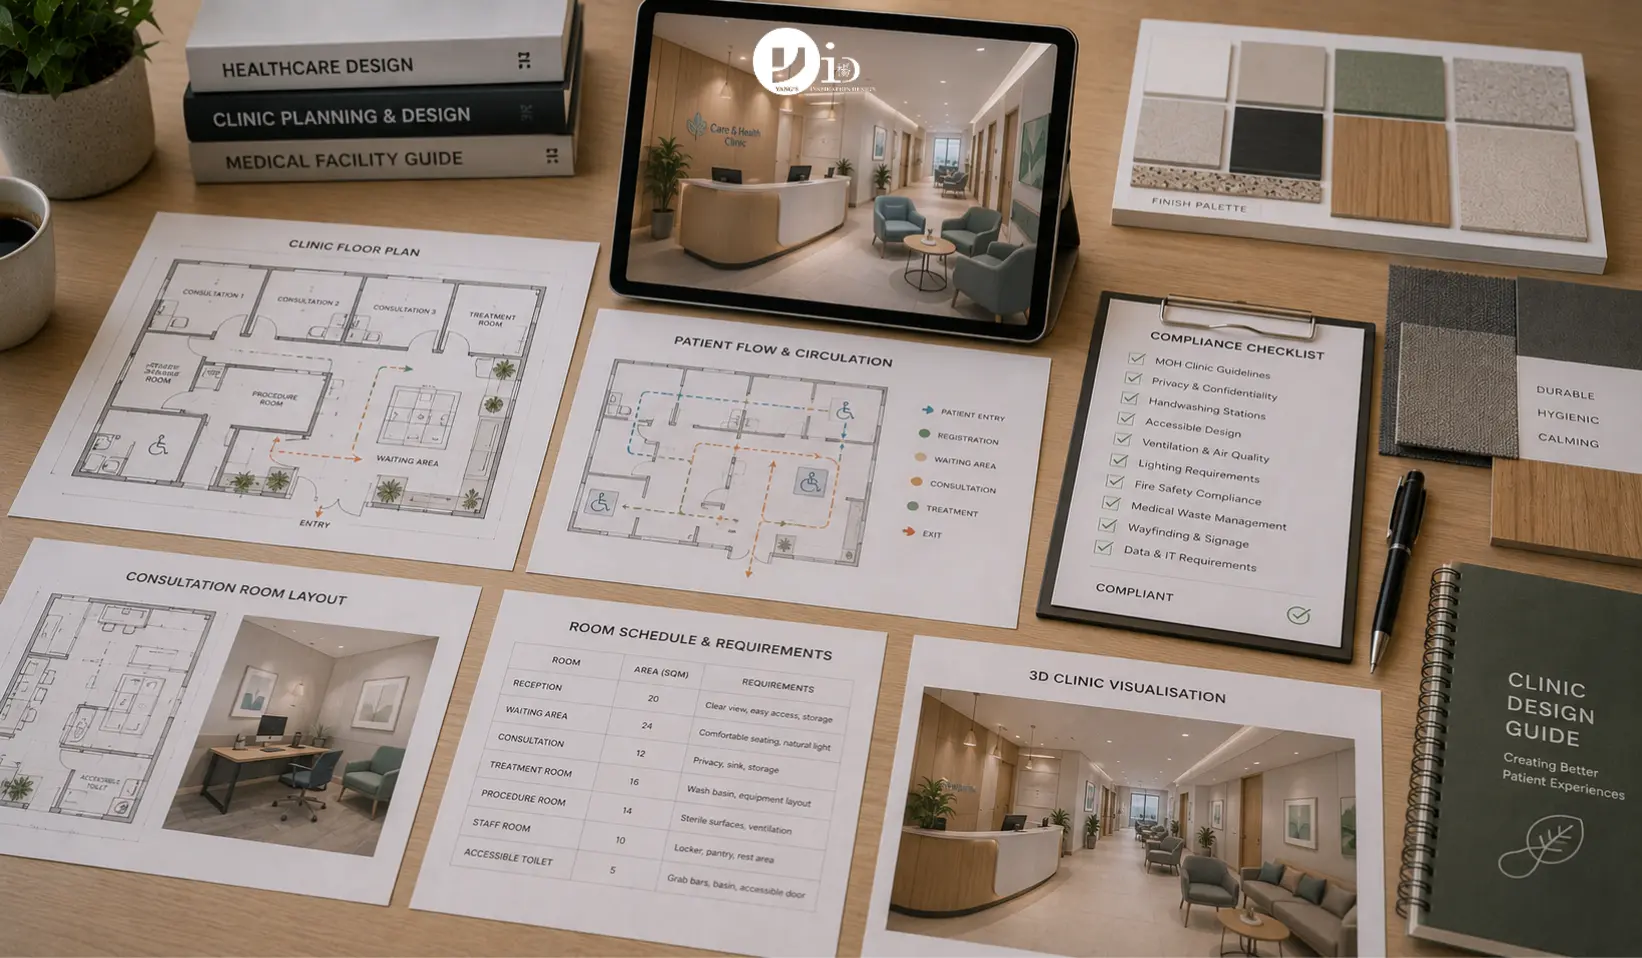
The Ministry of Health in Singapore licenses private healthcare facilities under the Private Hospitals and Medical Clinics Act. The licence application requires the healthcare operator to demonstrate that the physical facility meets the MOH’s Licensing Standards for Clinical Facilities, which specify minimum requirements for room dimensions, infection control provisions, clinical zone separation, patient privacy, and emergency access.
These are not aspirational guidelines; they are conditions of the licence. A facility that cannot demonstrate compliance during the pre-licence inspection will not receive its licence. Rework required to achieve compliance after construction is complete is significantly more expensive than designing for compliance from the outset, because it involves undoing and redoing completed finishes and services.
The consultation room requirements under MOH standards include minimum dimensions that allow adequate spacing between examination furniture and walls, a wash basin within or directly adjacent to the consultation room for hand hygiene, and both acoustic and visual privacy for the patient during consultation. Acoustic privacy means that conversations in the consultation room cannot be overheard in the waiting area or adjacent spaces. Visual privacy means that patients cannot be seen by people in the waiting area when the consultation room door is open.
MOH mandates a clear physical separation between clean and dirty zones in any clinical environment that involves clinical procedures beyond basic consultation. The sterilisation area, where clinical instruments are cleaned and sterilised, must be physically separated from the treatment and consultation zones, with defined traffic routes that prevent clean and contaminated materials from crossing. This separation requirement has direct spatial planning implications that must be resolved before the floor plan is finalised.
The infection control provisions mandated by MOH include flooring that is non-porous, slip-resistant, and easy to disinfect; wall surfaces in clinical areas that are smooth, washable, and resistant to the cleaning agents used in healthcare infection control protocols; and coved junctions between floor and wall surfaces in clinical areas to prevent the accumulation of biological contamination in corners. Standard residential or office finishes do not meet these requirements; clinical-grade specification is not optional.
SCDF and BCA Requirements for Healthcare Facilities
Beyond MOH, clinic renovation in Singapore must comply with SCDF fire safety requirements and BCA structural provisions that apply to all commercial premises but have specific implications in healthcare settings.
SCDF fire safety requirements for medical facilities include specific provisions for patient areas: the means of egress must account for patients who may have mobility limitations, fire-rated partitions must separate clinical areas from common corridors at the standard required by the building’s fire compartmentation design, and emergency lighting must be provided in all clinical areas and evacuation routes.
BCA requirements apply to any structural alterations, changes to the building envelope, or MEP modifications that affect the building’s approved system. A clinic fit-out that involves creating new rooms through partition installation, adding wet areas that require new drainage connections, or modifying the HVAC system to create the controlled environments required for certain clinical procedures will require BCA submission and approval.
Healthcare use is not always approved as a permitted use in all commercial premises categories. Before committing to a tenancy for a clinic, verify with URA that the building and specific unit are approved for medical or healthcare use, or that a change-of-use approval can be obtained without significant restriction. This verification should occur before a lease is signed, not after.
Designing the Patient Experience
Within the compliance envelope, the clinic interior design should create a patient experience that supports the clinical objectives of the facility and builds the trust and confidence that healthcare providers need from their patients.
The waiting area is the most commercially significant patient-facing space in a clinic, because patients spend more time there than anywhere else in the facility, and the quality of that time directly shapes their impression of the practice. A waiting area that is comfortable, well-organised, and calming communicates clinical competence and care before the consultation begins. One that is crowded, visually cluttered, or institutional in atmosphere generates anxiety that impairs both the patient’s experience and the consultation itself.
The specific design elements that create a calming waiting environment include seating that is comfortable and positioned with adequate personal space between seats, lighting that is warm and non-glare producing, materials that are clinical-grade in performance but warm and reassuring in appearance, and a visual field that is uncluttered and spatially settled. Natural light in the waiting area is particularly valuable, both for the wellbeing of patients waiting for extended periods and for the visual quality it creates.
Wayfinding within a clinic is a design discipline that is often overlooked. Patients who are anxious, unwell, or unfamiliar with the facility need clear, legible guidance from the entrance to the reception, from reception to the waiting area, and from the waiting area to the correct consultation room. Wayfinding that is embedded in the spatial design, through clear sightlines, intuitive room organisation, and appropriately scaled signage, reduces the administrative burden on clinical staff and improves the patient’s experience of navigating the facility.
Reception and Clinical Zone Design
The reception area of a Singapore clinic serves as the administrative hub and the patient’s first point of direct interaction with the practice. Its design must balance operational efficiency, with a counter configuration that allows reception staff to manage check-in, enquiries, and appointment management simultaneously, with the privacy requirements imposed by the Personal Data Protection Act (PDPA) and by clinical practice standards regarding the confidentiality of patient information.
A reception counter that is positioned so that patients queuing can overhear conversations between reception staff and other patients presents a PDPA compliance risk that is also an MOH concern. The counter height, the orientation of staff screens, the acoustic separation between the counter and the waiting area, and the management of adjacent queuing space are all design details with regulatory and privacy implications.
Clinical zone design must enforce the clean and dirty zone separation required by MOH, while also creating a spatial sequence that allows clinical staff to move efficiently between the reception, the consultation rooms, the treatment zone, and the support areas. Inefficient clinical circulation, where staff must traverse long distances or cross clinical zone boundaries unnecessarily, reduces operational efficiency and increases infection control risk.
Our commercial interior design services include specific experience in healthcare and clinic fit-outs in Singapore, with a team that understands the MOH compliance framework and the patient experience design principles that produce successful clinic environments.
Materials and Finishes for Clinical Compliance
Material selection in a Singapore clinic renovation is constrained by clinical performance requirements in a way that no other commercial space type imposes. The choices are not purely aesthetic; they are clinical decisions with regulatory implications.
Flooring in clinical areas must be non-porous and non-slip. Polished porcelain tile at large format, commercial-grade vinyl sheet, and specialised clinical flooring systems are all appropriate for clinical areas in Singapore. Flooring at the floor-wall junction must be coved rather than square-edged to prevent the accumulation of biological material in the corner. This coved junction is a visible design element that marks a space as clinical-grade and is an expected detail in an MOH facility inspection.
Wall surfaces in clinical areas must be smooth, washable, and resistant to the disinfectant chemicals used in healthcare infection control protocols. Standard emulsion paint on plaster is not adequate for clinical zones; eggshell or semi-gloss finishes with clinical-grade paint systems are the minimum standard. Wall cladding with seamless or easy-clean panel systems provides superior infection control performance in high-risk clinical areas.
Waiting area and non-clinical zone finishes have fewer clinical constraints and offer more design latitude. The discipline is to maintain a visual coherence between the clinical and non-clinical zones that communicates quality throughout the facility, while allowing the non-clinical areas to be warmer and more welcoming in their material expression.
Frequently Asked Questions
When should I apply for the MOH clinic licence relative to my renovation timeline? Apply to MOH as early as possible in the planning process, ideally before the fit-out design is finalised. MOH can provide feedback on the proposed design’s compliance with licensing standards before construction begins, preventing costly rework. Allow at least two months for the licence review and inspection process.
Can I use the same contractor for a clinic renovation as for a standard commercial renovation? Only if the contractor has demonstrated experience in clinical space renovation and understands the MOH compliance requirements. A contractor unfamiliar with clinical grade specifications may install materials or details that fail the MOH inspection, requiring rework before the licence can be issued.
What is the cost range for a clinic renovation in Singapore? Clinic renovation in Singapore typically costs between S$120 and S$250 per square foot for a standard GP or specialist clinic fit-out. Clinics requiring sterile environments, operating theatres, or complex medical gas systems will cost significantly more. The MOH compliance requirements for clinical-grade materials and zone separation typically add fifteen to twenty percent to the cost compared with an equivalent area of office renovation.
Does a clinic always need its own dedicated HVAC system? Not always, but the HVAC system must maintain adequate air quality, temperature, and humidity in clinical areas. Many Singapore clinic fit-outs operate on the building’s central HVAC with individually controlled terminal units for each clinical space. Certain clinic types, including those performing invasive procedures, may require positive pressure or negative pressure HVAC provisions that the base building system cannot deliver without modification.
What PDPA considerations affect clinic interior design? The PDPA requires that personal data, including patient health information, cannot be accessed by or visible to unauthorised persons. Consultation rooms must provide visual and acoustic privacy. Reception counter configurations must prevent patient information from being seen or overheard by other patients. Digital screens displaying patient names or appointment information must be positioned so they are not visible to the public waiting area.
Conclusion
Clinic interior design in Singapore is a specialist discipline that requires regulatory competence as its foundation and patient experience design as its aspiration. Healthcare operators who engage designers and contractors with specific clinical renovation experience, who understand the MOH licensing framework from the outset, and who build compliance into the design before aesthetics, create facilities that open on time, pass their inspections at the first attempt, and provide the kind of patient environment that builds the reputation the practice needs to grow.
Clinical excellence begins in the space where patients first encounter the practice.

June 23, 2026
Yang's Inspiration Insight