


Office interior design in Singapore has moved well past the point where the primary brief is “make the office look professional.” The professionals who occupy Singapore’s offices, and the companies competing to attract and retain them, have made the quality of the work environment a meaningful factor in talent decisions. An office that is functional but uninspiring communicates something to employees about how the organisation values their daily experience. An office that is thoughtfully designed communicates the opposite.
Beyond talent, office design directly affects how teams work. The relationship between spatial organisation and cognitive performance is well established. Spaces that reduce environmental stress, support varied work modes, and enable natural movement between tasks produce better individual performance and better team outcomes than those that do not. This is not an abstract aspiration; it is a design brief that can be executed with specific spatial decisions.
The Singapore workforce in 2026 is predominantly hybrid. The majority of companies have settled into patterns where employees divide their working week between the office and home or remote locations. This shift has permanently changed the office’s role. The office is no longer the only place where work happens; it is the place where the work that benefits from physical co-presence happens best.
The design implication is significant. An office planned for full-time occupancy, with a desk for every employee and meeting rooms sized for large gatherings, is the wrong spatial programme for a hybrid workforce. The right programme prioritises collaboration zones, team meeting spaces, and the kind of amenity that makes coming to the office feel worthwhile: the social spaces, the quality coffee station, the informal seating that allows the casual conversations that remote work consistently fails to replicate.
The desk-to-employee ratio for a hybrid Singapore office typically falls between 0.6 and 0.8 desks per person, meaning a 50-person team needs 30 to 40 desks, not 50. This ratio liberates floor area that can be reallocated to collaborative and amenity uses, improving both the operational efficiency of the space and the experience of being in it.
Activity-based working, where employees choose their workspace based on the task they are performing rather than returning to an assigned desk, suits hybrid work patterns and produces diverse spatial programmes that support focus, collaboration, and informal interaction. Implementing activity-based working requires both a spatial programme with genuinely differentiated settings and a cultural shift in how the organisation thinks about desk ownership. The design can support the culture, but it cannot substitute for it.
Effective office space planning in Singapore begins with understanding how the specific organisation works, not with applying a generic open-plan or cellular template. The balance between individual focused work and collaborative work varies significantly between industries, business types, and even between teams within the same organisation.
A law firm whose associates spend the majority of their time in focused document work needs a higher proportion of quiet focus spaces and private offices than a creative agency whose work is fundamentally collaborative and discussion-driven. A financial services firm with significant compliance and confidentiality requirements needs different partition and acoustic specifications from a media company that values visual transparency and movement between teams.
The space planning brief should capture these specifics before any spatial concept is developed. Occupancy studies, which track how existing spaces are used across the working week, provide objective evidence to guide space allocation decisions. Many Singapore businesses that have conducted occupancy studies discover that they have significantly more meeting room capacity and fewer individual focus options than their actual working patterns require.
Once the programme is established, the spatial concept translates it into a floor plan that sequences collaboration at the building’s perimeter, where natural light is best, and places focus spaces in interior zones where acoustic separation is easier to achieve. This sequencing is a heuristic rather than a rule; site conditions, including existing structural columns, window positions, and egress routes, will impose constraints that the design must navigate.
Acoustic quality is consistently identified by Singapore office workers as the most significant factor affecting their ability to concentrate and their satisfaction with the work environment. It is also consistently underaddressed in office renovations, where the acoustic specification is often the first line item to be value-engineered.
Open-plan offices create a challenging acoustic environment because they allow sound to travel freely between workstations. The background noise of conversations, phone calls, keyboard activity, and air conditioning systems creates a constant ambient sound level that imposes a cognitive load on anyone trying to focus. Research into open-plan office acoustics documents the negative productivity impact of this ambient noise with specificity: tasks requiring sustained concentration suffer measurably more than tasks requiring lower cognitive engagement.
The acoustic design toolkit for an open-plan office includes absorptive ceiling and wall panels that reduce sound reverberation within the space; screen partitions that provide a modest degree of spatial separation between workstation clusters without fully enclosing them; phone booths or focus pods that provide acoustically isolated spaces for concentrated work or private calls; and white noise or sound masking systems that reduce the intelligibility of distant conversations by raising the ambient noise floor to a consistent level.
None of these elements are individually sufficient. Effective acoustic design requires a system-level approach that addresses reverberation, separation, and sound masking in combination. An office that invests in attractive acoustic panels but neglects sound masking may achieve a pleasant aesthetic without meaningful acoustic performance.
Natural light is the most impactful lighting investment in an office environment, and it does not cost anything to position the workspace correctly relative to the building’s glazing. Singapore office buildings with floor-to-ceiling perimeter glazing offer significant natural light potential that is often wasted by interior layouts that place collaborative hubs, meeting rooms, or closed offices along the perimeter, pushing the desks that need good light for focused work into the dark interior.
Where the layout allows, prioritise positioning individual workstations closest to the perimeter glazing, with meeting rooms and collaborative spaces in the interior. Meeting rooms do not require natural light for their primary function; individual workers benefit from it significantly in terms of circadian rhythm regulation, mood, and sustained attention.
Artificial lighting in Singapore offices should be tunable where budget allows, allowing the colour temperature to shift between cooler, energising light in the morning and afternoon when productivity tasks are primary, and warmer, more relaxing light in the early evening. This circadian lighting approach is supported by research on how light affects human alertness and is increasingly specified in Singapore office renovations where employee wellbeing is a stated brief priority.
Task lighting at individual workstations reduces the ambient lighting level required across the full floor plate, saving energy while improving the visual quality experienced at each desk. Desk-mounted task lights that allow individual adjustment respect the significant variation in individual lighting preference and visual comfort.
Biophilic design, meaning the integration of natural elements and references into the built environment, has established itself as a meaningful contributor to workplace wellbeing in Singapore’s office sector. It is not a trend; it is a design strategy with documented outcomes in reduced stress, improved creative performance, and lower absenteeism in environments that implement it meaningfully.
Meaningful biophilic implementation in a Singapore office goes beyond placing a few potted plants in the reception. It includes the use of natural materials, timber, stone, and plant-based textiles, throughout the fit-out; the design of planted walls or significant green features in spaces where visual rest is valuable; the maximisation of views to exterior greenery where the building’s location allows; and the use of water features in reception or amenity spaces where ambient sound and visual interest support a calming environment.
Singapore’s climate supports year-round indoor planting at a diversity and vitality that cooler climates cannot achieve. This is a local competitive advantage in biophilic design that Singapore offices are well positioned to exploit.
Our office interior design services integrate evidence-based workplace strategy with the design expertise and construction capability to deliver office environments that perform for the businesses and the people who use them.
Singapore’s commercial culture places significant value on professional appearance and brand credibility. The office environment communicates the company’s identity to clients who visit, to recruits who interview, and to employees who form their impression of the organisation partly through the quality of the environment they inhabit.
The reception and client-facing areas of a Singapore office deserve design investment proportionate to their role in the company’s brand presentation. A reception that feels considered and high-quality communicates competence before a word is spoken. A reception that feels generic or tired communicates either limited resources or limited attention to detail, neither of which supports client confidence.
The materials, the furniture selection, and the quality of the craft in the finishes of client-facing spaces make a statement about the organisation’s standards. In Singapore’s professional services market, where multiple firms often compete for the same clients, these environmental signals matter.
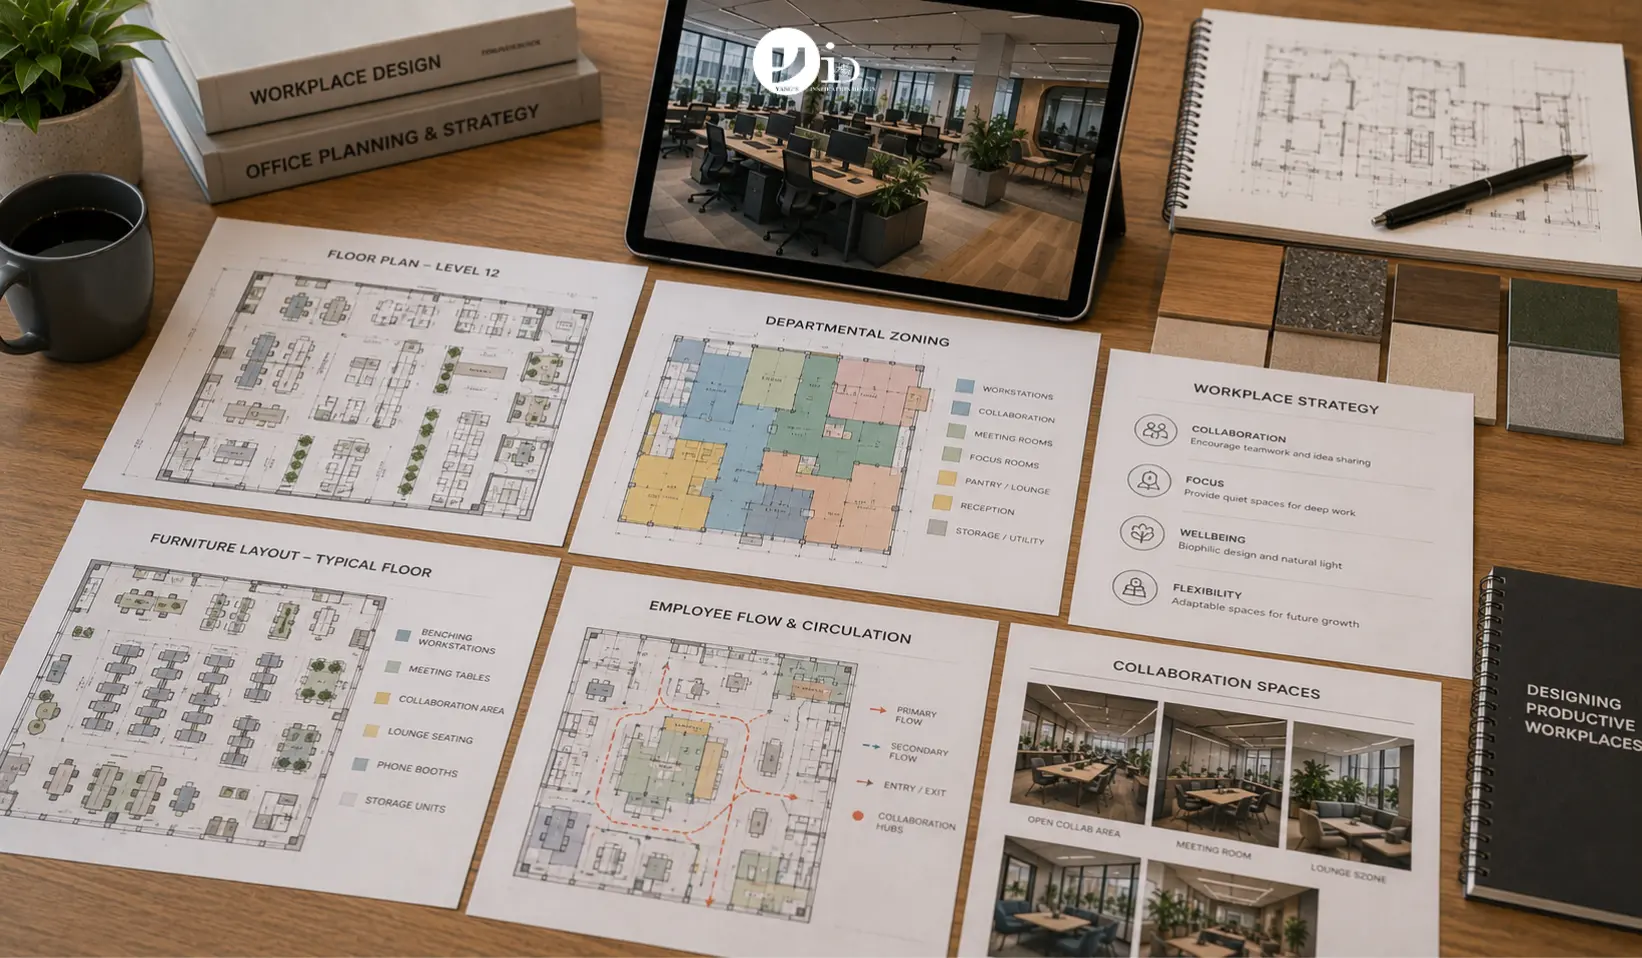
Office interior design in Singapore is a business investment with direct implications for talent, productivity, and brand. The offices that perform best, in Singapore’s increasingly competitive employment and commercial environment, are those where the design brief was specific about the outcomes the space should deliver and where the execution matched that ambition with spatial, acoustic, and material quality. The minimum viable office is no longer sufficient for the businesses that want to compete at the level Singapore’s market demands.
External Sources:
