


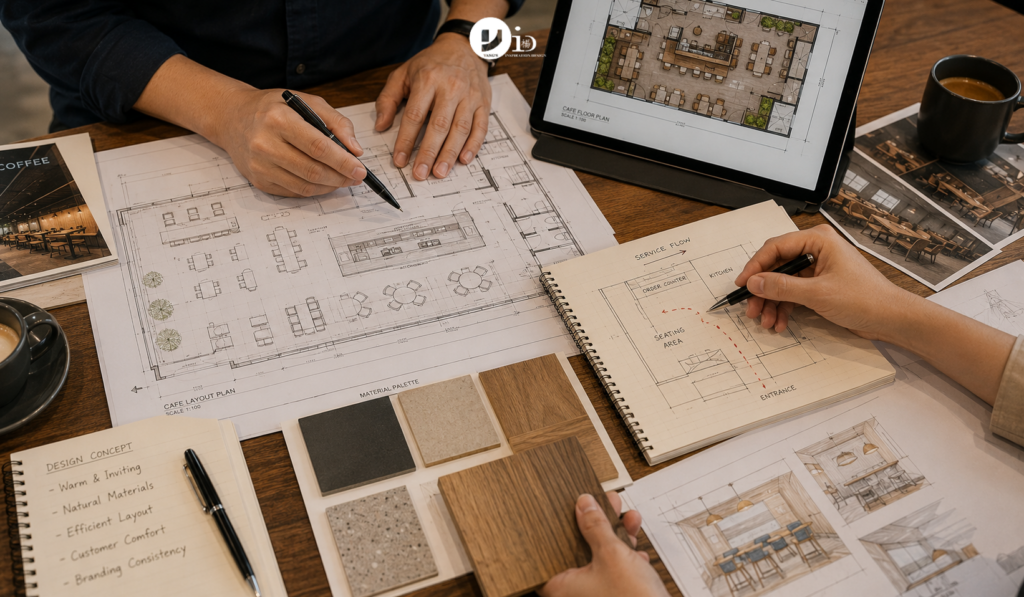
Singapore’s cafe scene is among the most competitive hospitality markets in Southeast Asia. New cafes open every week, and the ones that build sustained business are not necessarily those with the best coffee or the most original menu. They are the ones where the interior environment creates an experience compelling enough to bring customers back, and shareable enough to bring new ones in.
Cafe interior design in Singapore is therefore not an aesthetic indulgence. It is a business investment with a direct line to customer acquisition, dwell time, average spend, and social media reach. Getting the design right from the outset is one of the most commercially significant decisions a cafe owner makes.
The Business Case for Thoughtful Cafe Design
Instagrammable cafe interiors remain commercially relevant in Singapore’s market, but the definition of what makes a cafe worth photographing has evolved. Early 2020s cafe culture favoured overtly designed “photo spots” and maximalist brand moments. Current market preferences have shifted toward cafes that feel naturally beautiful and atmospherically coherent rather than obviously staged.
This shift is commercially significant. A cafe whose interior reads as authentic to a defined design language, rather than constructed for social media, creates the kind of brand impression that translates into genuine loyalty rather than a single visit for content creation purposes.
Beyond social currency, cafe design directly affects commercial efficiency. Seating configuration determines maximum covers and therefore maximum revenue capacity. Circulation layout affects service speed and throughput. Lighting determines whether customers settle in for a long session or feel prompted to move on. These are not aesthetic variables; they are operational levers that the interior design controls.
The Regulatory Framework Every Singapore Cafe Owner Must Know
Cafe renovation in Singapore is governed by a regulatory framework that imposes specific requirements before a licence can be granted and operations can begin. Understanding these requirements before finalising the design is essential; discovering them after construction has begun generates costly rework.
The Singapore Food Agency (SFA) is the primary licensing authority for food and beverage establishments. SFA licence requirements impose specific standards on the physical design of the cafe, particularly the kitchen and food preparation areas. Surface materials in food preparation zones must be non-porous, easy to clean, and resistant to the chemicals used in commercial kitchen cleaning protocols. Walls and floors in kitchen areas must be constructed to specific hygiene standards, with coved junctions between floor and wall surfaces to prevent the accumulation of grease and organic matter in corners.
Kitchen ventilation is a critical SFA compliance element. Cooking operations generate grease-laden vapour that must be extracted from the kitchen through a dedicated mechanical ventilation system with grease filtration. The exhaust ductwork must be routed to an external discharge point in a manner that the building management approves and that does not create nuisance to adjacent tenancies. In many Singapore commercial buildings, the available vertical shaft space for exhaust routing limits where the kitchen can be positioned within the tenancy.
The Singapore Civil Defence Force (SCDF) imposes fire safety requirements that affect the layout of any commercial premises, including cafes. Emergency egress routes must be clear and of minimum compliant width, fire-rated surfaces must be specified where required by the building’s fire compartmentation design, and sprinkler coverage must be maintained across the full area of the tenancy.
The BCA governs structural matters and any changes to the building’s approved plan. Converting a space from an approved use class to F&B requires a URA change-of-use application, which must be approved before the SFA licence application can proceed. The sequence of approvals, URA change of use before SFA licence before operations, is non-negotiable, and each step takes time.
Customer Journey and Spatial Design
The customer experience in a cafe begins before they sit down. The entrance, the first view of the interior, the queue or wait zone, and the ordering counter interaction are all spatial design decisions that shape the customer’s first impression and set the emotional tone for their visit.
A well-designed cafe entrance creates a moment of positive anticipation. Whether through a distinctive facade element, a visible material or lighting quality that reads from the street, or a threshold design that makes the transition from outside to inside feel meaningful, the entrance is the first brand communication the customer receives. Cafes that neglect this moment miss the most powerful opportunity to shape first impressions.
Counter positioning in a Singapore cafe has both operational and experiential dimensions. Operationally, the counter must be positioned to allow efficient customer queuing without obstructing the customer circulation path through the seating area. Experientially, the counter is the brand’s most visible statement: the quality of the materials, the clarity of the menu presentation, and the visual access to the preparation process all communicate the cafe’s positioning and its operational confidence.
Seating configuration must balance commercial efficiency with customer comfort. In Singapore’s high-rent environment, maximising covers per square metre is a financial necessity. The discipline is achieving that density without creating a seating experience that feels cramped or impersonal. A combination of seating typologies, including communal tables for solo diners and small groups, banquette seating for parties of two to four, and individual bar stools for counter seating, can serve a broader customer profile while maintaining spatial flexibility as trade patterns evolve.
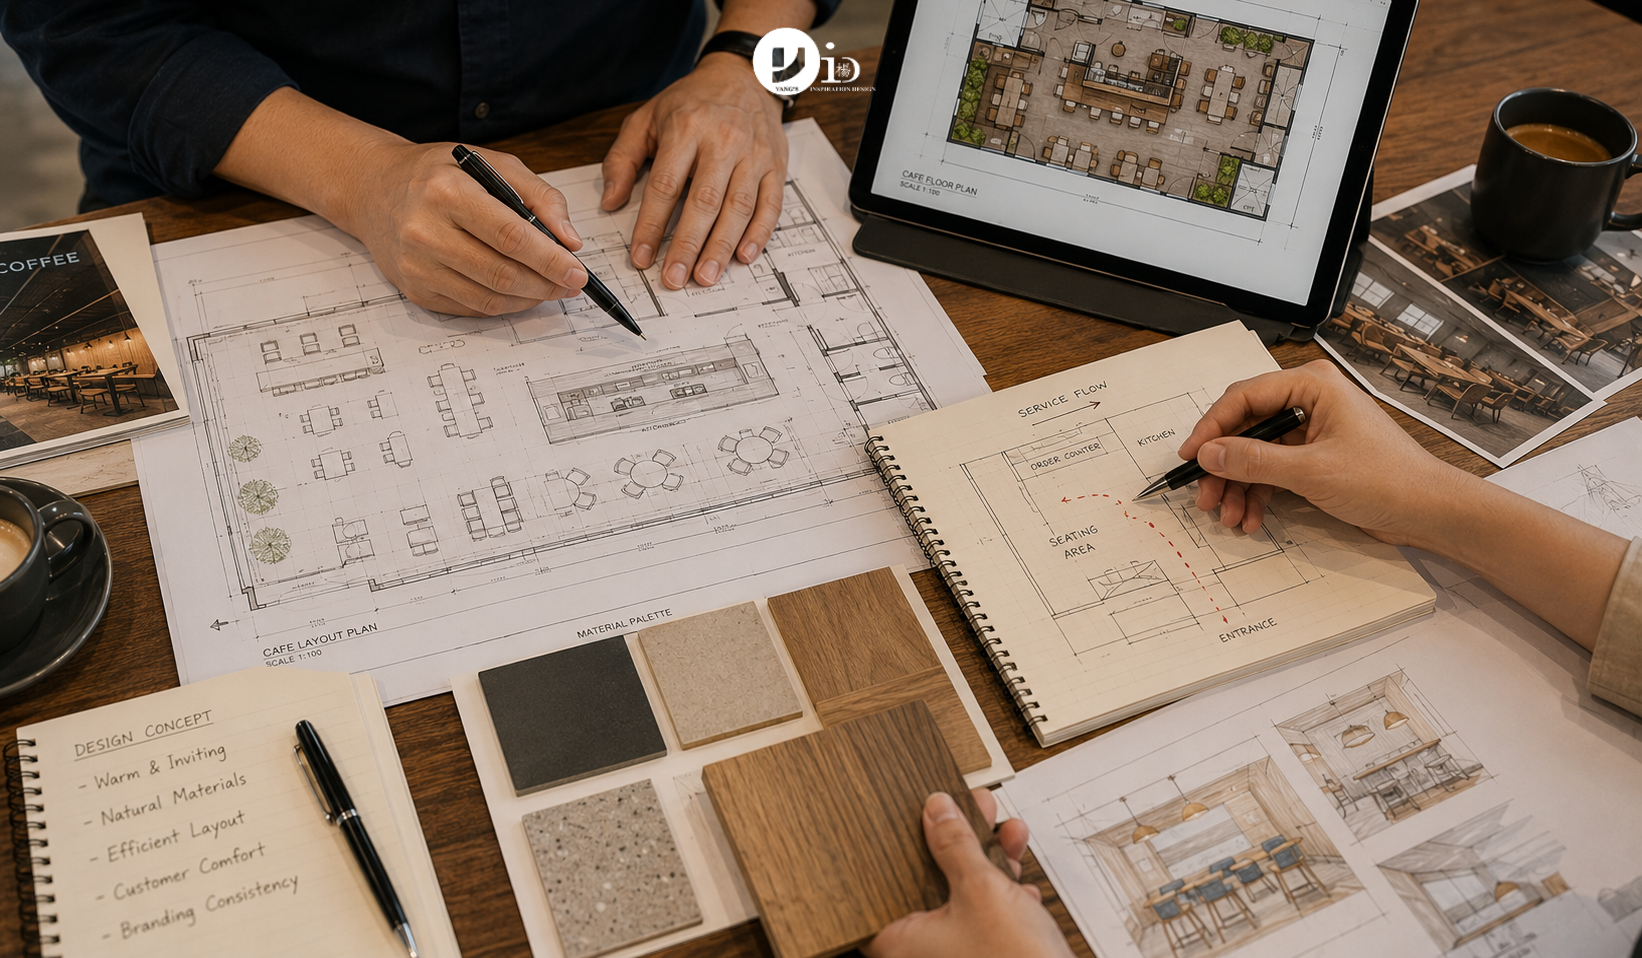
Lighting as a Conversion Tool
Lighting in cafe design is among the most commercially significant specification decisions, and among the most consistently underinvested in Singapore cafe fit-outs.
Research and operational experience both confirm that warm lighting temperature, in the range of 2,700 to 3,000 Kelvin, creates an atmosphere that encourages customers to linger. Customers who linger longer spend more. A cafe that optimises its lighting for the experience of sitting in it generates higher revenue per customer than one that prioritises visual brightness.
The layering of lighting is the discipline that separates exceptional cafe interiors from merely pleasant ones. Ambient lighting establishes the overall illumination level and sets the base atmosphere. Task lighting at tables and counters ensures that customers can read menus and use devices comfortably. Accent lighting highlights architectural elements, merchandise displays, or the counter as a visual focal point. Where these layers are calibrated and balanced, the result is a space that photographs beautifully and functions comfortably as a place to spend time.
Natural light management is particularly relevant in Singapore’s tropical context. A cafe with generous natural light from the right exposure is a significant competitive advantage. A cafe with direct western sun exposure will be uncomfortably warm and bright for afternoon trade without architectural shading. The orientation of the tenancy determines the shading and filtering strategy required to make the most of available natural light without its thermal and glare consequences.
Space Efficiency in Small Singapore Cafes
Singapore’s cafe market includes a significant proportion of small-format cafes in spaces of 40 to 80 square metres, typically in shophouse units, mixed-use developments, or industrial building conversions. In these spaces, spatial efficiency is a design priority as significant as atmosphere.
Banquette seating along walls is among the most efficient seating solutions for a small cafe, delivering higher density than individual chairs against the same wall length while also providing the back support that makes customers more comfortable for longer sessions.
Vertical space utilisation, through shelving that stores and displays, lighting that is ceiling or wall-mounted rather than freestanding, and design features that create visual height without consuming floor area, extends the perceived generosity of a small space without compromising its functional capacity.
Counter design in a small cafe must be particularly considered. A counter that is too deep consumes floor area that the seating plan needs. A counter that is too narrow limits the barista’s operational workspace and the visual presentation of the product. Getting this balance right requires design experience specific to F&B operations, not general interior design competence.
Our F&B interior design portfolio covers completed cafe and restaurant projects across Singapore’s commercial and lifestyle districts, with a team that understands both the SFA compliance requirements and the spatial design disciplines that create commercially successful F&B environments.
Material Selection for the Singapore Cafe Context
Material selection in a Singapore cafe must balance aesthetic appeal with the operational durability that commercial F&B use demands. Surfaces that look beautiful at opening but cannot withstand the cleaning protocols and physical wear of a high-turnover cafe environment become maintenance problems within months.
Current material trends in Singapore’s cafe market favour natural and warm materials: timber finishes in mid-tones, natural stone for counter tops and feature surfaces, and earthy plaster textures on walls. These materials work well aesthetically and, when correctly specified, perform adequately in F&B conditions. The specification details matter: a timber finish must be sealed for humidity and cleaning chemical resistance, a stone counter top must be of low porosity and treated for food contact compliance, and a wall plaster must be appropriate for occasional splash and cleaning requirements in areas adjacent to food preparation.
Flooring in the customer seating area should be non-slip and easy to maintain; polished concrete, large-format tile, and sealed timber are all appropriate. Kitchen flooring must be SFA-compliant, meaning non-porous, non-slip, coved at the wall junction, and easy to disinfect.
Frequently Asked Questions
How much does cafe interior design cost in Singapore?
Cafe interior design and renovation in Singapore typically costs between S$150 and S$350 per square foot, depending on the level of custom work, material quality, and kitchen specification. A basic fit-out for a 60 square metre cafe might cost S$60,000 to S$90,000. A high-specification concept cafe in a prime location will cost significantly more.
How long does a cafe renovation take from design to opening?
A complete cafe renovation, including design, SFA submission, construction, and equipment commissioning, typically takes three to five months. Projects involving URA change-of-use applications should allow additional time for that approval before the SFA process begins.
Does a cafe need to submit renovation plans to the SFA before starting construction?
The SFA licence application requires submission of floor plans, kitchen layout drawings, and specification details. It is good practice to engage the SFA early in the design process to confirm that the proposed layout and specifications meet licence requirements before construction begins.
What is the most common design mistake in Singapore cafe fit-outs?
The most consistent mistake is insufficient attention to the kitchen ventilation and extraction system, which creates both regulatory compliance issues and operational problems from day one. Kitchen ventilation design must be resolved before the rest of the fit-out is finalised.
Conclusion
Cafe interior design in Singapore is a commercial discipline that integrates brand identity, regulatory compliance, operational efficiency, and customer experience into a coherent spatial outcome. Cafes that achieve sustained commercial success are those where the design decision was made with all these dimensions in view, not just the aesthetic one. The investment in a well-considered design brief and a designer with specific F&B experience is an investment that pays forward through every customer visit.
External Sources:

June 10, 2026
Yang's Inspiration Insight