


A home works best when its layout anticipates the routines of the people inside it. At 956A Tampines St 96, the renovation is organised around daily habits u2014 how mornings move through the kitchen, how the living area transitions between work and rest, and how the bedrooms support proper sleep rather than just accommodation. The floor plan is arranged so that the most-used spaces are the most accessible, reducing friction in the parts of the day that happen on autopilot. Storage is placed where things are actually put down rather than where they are supposed to go. Built-in elements are sized to the real objects that fill a home, not idealised versions of them. Materials are chosen for how they age with use, maintaining their quality rather than showing wear too quickly. The overall result is a home that fits around life rather than requiring life to fit around it.
In the heart of Tampines u2014 one of Singapore’s most vibrant and self-sufficient mature estates u2014 956A Tampines St 96 became a canvas for practical, stylish living. Our design prioritised efficient space planning, drawing on the unit’s proportions to create distinct zones for work, dining, and rest without the space ever feeling fragmented or crowded. Clean lines, thoughtful lighting decisions, and a cohesive colour scheme running through each room give this HDB interior a sense of quiet sophistication that holds up beautifully to the demands of daily family life.
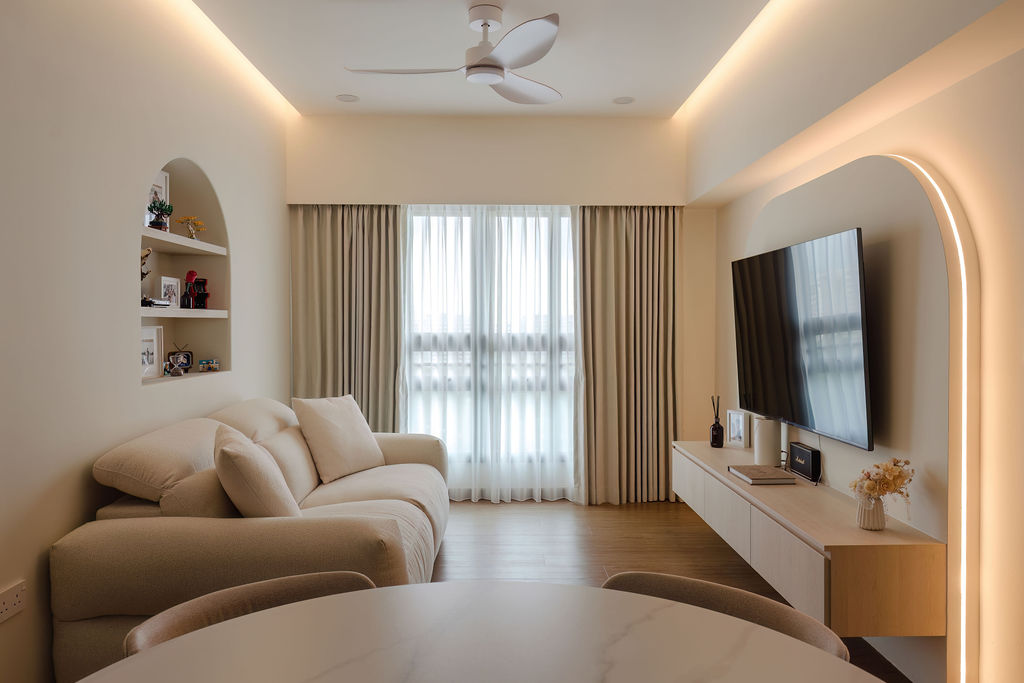
![956A Tampines St 96 Interior Design Singapore [1]](https://www.yangsid.com/wp-content/uploads/2026/05/DSC00570-HDR.jpg "956A Tampines St 96 - HDB Interior Design in Tampines by Yang's Inspiration Design 2")
![956A Tampines St 96 Interior Design Singapore [2]](https://www.yangsid.com/wp-content/uploads/2026/05/DSC00576-HDR.jpg "956A Tampines St 96 - HDB Interior Design in Tampines by Yang's Inspiration Design 3")
![956A Tampines St 96 Interior Design Singapore [3]](https://www.yangsid.com/wp-content/uploads/2026/05/DSC00579-HDR.jpg "956A Tampines St 96 - HDB Interior Design in Tampines by Yang's Inspiration Design 4")
![956A Tampines St 96 Interior Design Singapore [4]](https://www.yangsid.com/wp-content/uploads/2026/05/DSC00582-HDR.jpg "956A Tampines St 96 - HDB Interior Design in Tampines by Yang's Inspiration Design 5")
![956A Tampines St 96 Interior Design Singapore [5]](https://www.yangsid.com/wp-content/uploads/2026/05/DSC00585-HDR.jpg "956A Tampines St 96 - HDB Interior Design in Tampines by Yang's Inspiration Design 6")
![956A Tampines St 96 Interior Design Singapore [6]](https://www.yangsid.com/wp-content/uploads/2026/05/DSC00594.jpg "956A Tampines St 96 - HDB Interior Design in Tampines by Yang's Inspiration Design 7")
![956A Tampines St 96 Interior Design Singapore [7]](https://www.yangsid.com/wp-content/uploads/2026/05/DSC00597-HDR-2.jpg "956A Tampines St 96 - HDB Interior Design in Tampines by Yang's Inspiration Design 8")
![956A Tampines St 96 Interior Design Singapore [8]](https://www.yangsid.com/wp-content/uploads/2026/05/DSC00602-HDR.jpg "956A Tampines St 96 - HDB Interior Design in Tampines by Yang's Inspiration Design 9")
![956A Tampines St 96 Interior Design Singapore [9]](https://www.yangsid.com/wp-content/uploads/2026/05/DSC00603-HDR.jpg "956A Tampines St 96 - HDB Interior Design in Tampines by Yang's Inspiration Design 10")
![956A Tampines St 96 Interior Design Singapore [10]](https://www.yangsid.com/wp-content/uploads/2026/05/DSC00614-HDR.jpg "956A Tampines St 96 - HDB Interior Design in Tampines by Yang's Inspiration Design 11")
![956A Tampines St 96 Interior Design Singapore [11]](https://www.yangsid.com/wp-content/uploads/2026/05/DSC00618-HDR.jpg "956A Tampines St 96 - HDB Interior Design in Tampines by Yang's Inspiration Design 12")
![956A Tampines St 96 Interior Design Singapore [12]](https://www.yangsid.com/wp-content/uploads/2026/05/DSC00627-HDR.jpg "956A Tampines St 96 - HDB Interior Design in Tampines by Yang's Inspiration Design 13")
![956A Tampines St 96 Interior Design Singapore [13]](https://www.yangsid.com/wp-content/uploads/2026/05/DSC00638-HDR.jpg "956A Tampines St 96 - HDB Interior Design in Tampines by Yang's Inspiration Design 14")
![956A Tampines St 96 Interior Design Singapore [14]](https://www.yangsid.com/wp-content/uploads/2026/05/DSC00639-HDR.jpg "956A Tampines St 96 - HDB Interior Design in Tampines by Yang's Inspiration Design 15")
![956A Tampines St 96 Interior Design Singapore [15]](https://www.yangsid.com/wp-content/uploads/2026/05/DSC00642-HDR.jpg "956A Tampines St 96 - HDB Interior Design in Tampines by Yang's Inspiration Design 16")
![956A Tampines St 96 Interior Design Singapore [16]](https://www.yangsid.com/wp-content/uploads/2026/05/DSC00648-HDR.jpg "956A Tampines St 96 - HDB Interior Design in Tampines by Yang's Inspiration Design 17")
![956A Tampines St 96 Interior Design Singapore [17]](https://www.yangsid.com/wp-content/uploads/2026/05/DSC00651-HDR.jpg "956A Tampines St 96 - HDB Interior Design in Tampines by Yang's Inspiration Design 18")
![956A Tampines St 96 Interior Design Singapore [18]](https://www.yangsid.com/wp-content/uploads/2026/05/DSC00655-HDR.jpg "956A Tampines St 96 - HDB Interior Design in Tampines by Yang's Inspiration Design 19")
![956A Tampines St 96 Interior Design Singapore [19]](https://www.yangsid.com/wp-content/uploads/2026/05/DSC00665-HDR.jpg "956A Tampines St 96 - HDB Interior Design in Tampines by Yang's Inspiration Design 20")
![956A Tampines St 96 Interior Design Singapore [20]](https://www.yangsid.com/wp-content/uploads/2026/05/DSC00666-HDR.jpg "956A Tampines St 96 - HDB Interior Design in Tampines by Yang's Inspiration Design 21")
![956A Tampines St 96 Interior Design Singapore [21]](https://www.yangsid.com/wp-content/uploads/2026/05/DSC00669-HDR.jpg "956A Tampines St 96 - HDB Interior Design in Tampines by Yang's Inspiration Design 22")
![956A Tampines St 96 Interior Design Singapore [22]](https://www.yangsid.com/wp-content/uploads/2026/05/DSC00672-HDR.jpg "956A Tampines St 96 - HDB Interior Design in Tampines by Yang's Inspiration Design 23")
![956A Tampines St 96 Interior Design Singapore [23]](https://www.yangsid.com/wp-content/uploads/2026/05/DSC00680-HDR.jpg "956A Tampines St 96 - HDB Interior Design in Tampines by Yang's Inspiration Design 24")
![956A Tampines St 96 Interior Design Singapore [24]](https://www.yangsid.com/wp-content/uploads/2026/05/DSC00686-HDR.jpg "956A Tampines St 96 - HDB Interior Design in Tampines by Yang's Inspiration Design 25")
![956A Tampines St 96 Interior Design Singapore [25]](https://www.yangsid.com/wp-content/uploads/2026/05/DSC00689-HDR.jpg "956A Tampines St 96 - HDB Interior Design in Tampines by Yang's Inspiration Design 26")
![956A Tampines St 96 Interior Design Singapore [26]](https://www.yangsid.com/wp-content/uploads/2026/05/DSC00695-HDR.jpg "956A Tampines St 96 - HDB Interior Design in Tampines by Yang's Inspiration Design 27")
![956A Tampines St 96 Interior Design Singapore [27]](https://www.yangsid.com/wp-content/uploads/2026/05/DSC00699-HDR.jpg "956A Tampines St 96 - HDB Interior Design in Tampines by Yang's Inspiration Design 28")
![956A Tampines St 96 Interior Design Singapore [28]](https://www.yangsid.com/wp-content/uploads/2026/05/DSC00707-HDR.jpg "956A Tampines St 96 - HDB Interior Design in Tampines by Yang's Inspiration Design 29")
![956A Tampines St 96 Interior Design Singapore [29]](https://www.yangsid.com/wp-content/uploads/2026/05/DSC00713-HDR.jpg "956A Tampines St 96 - HDB Interior Design in Tampines by Yang's Inspiration Design 30")
![956A Tampines St 96 Interior Design Singapore [30]](https://www.yangsid.com/wp-content/uploads/2026/05/DSC00716-HDR.jpg "956A Tampines St 96 - HDB Interior Design in Tampines by Yang's Inspiration Design 31")
