


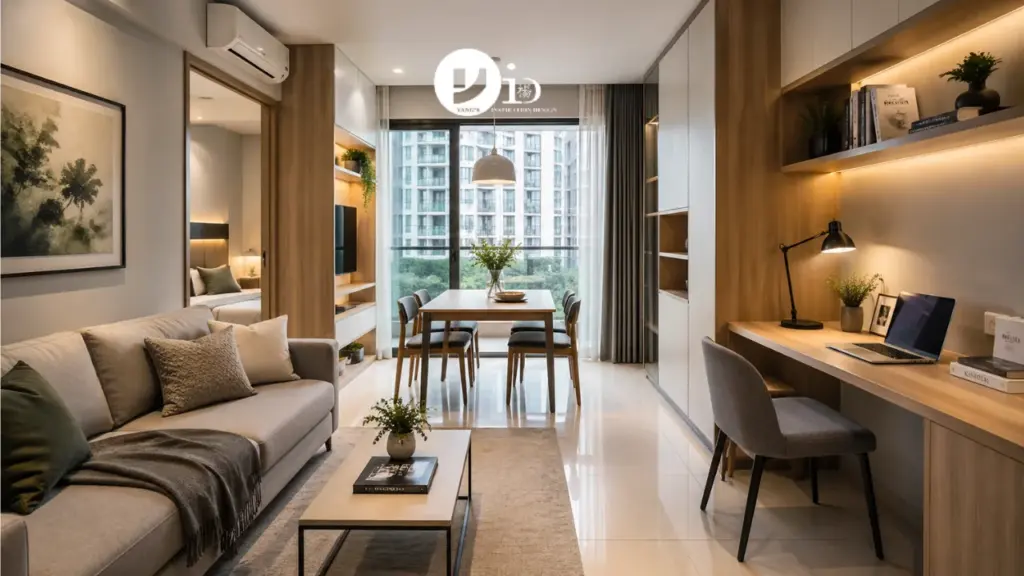
Condo space planning in Singapore is rarely about aesthetics alone. With rising property prices and increasingly compact layouts, every square metre must justify its purpose. Whether in a one-bedroom unit or a compact dual-key layout, the difference between a cramped home and a functional one lies not in size, but in planning intelligence.
Many homeowners approach renovation with a design-first mindset. However, effective interior design space planning in Singapore begins much earlier, at the level of lifestyle mapping, spatial prioritisation, and movement logic. Without this foundation, even the most visually appealing condo can feel inefficient over time.
For homeowners seeking clarity, this guide unpacks the core strategies for condo space planning, focusing on practical layout decisions that improve daily living rather than just visual appeal.
Start With Lifestyle Before Layout
A common misstep in condo space planning is assuming that layout decisions are purely architectural. In reality, the most efficient layouts are shaped by behavioural patterns.
In Singapore’s context, where work-from-home arrangements, hybrid lifestyles, and compact kitchens are increasingly common, space must adapt to routines. A homeowner who cooks daily requires a fundamentally different kitchen flow compared to one who prioritises entertaining guests.
This is why early planning should define:
- Primary daily activities
- Frequency of use for each zone
- Storage habits and clutter thresholds
For example, a growing trend in multifunctional living is explored in this resource on . It highlights how spaces can transition between work, rest, and social use without physical expansion.
The implication is clear: layout should follow lifestyle, not the other way around. Once this alignment is achieved, spatial decisions become more intentional and less reactive.
Optimise Layout and Flow, Not Just Furniture Placement
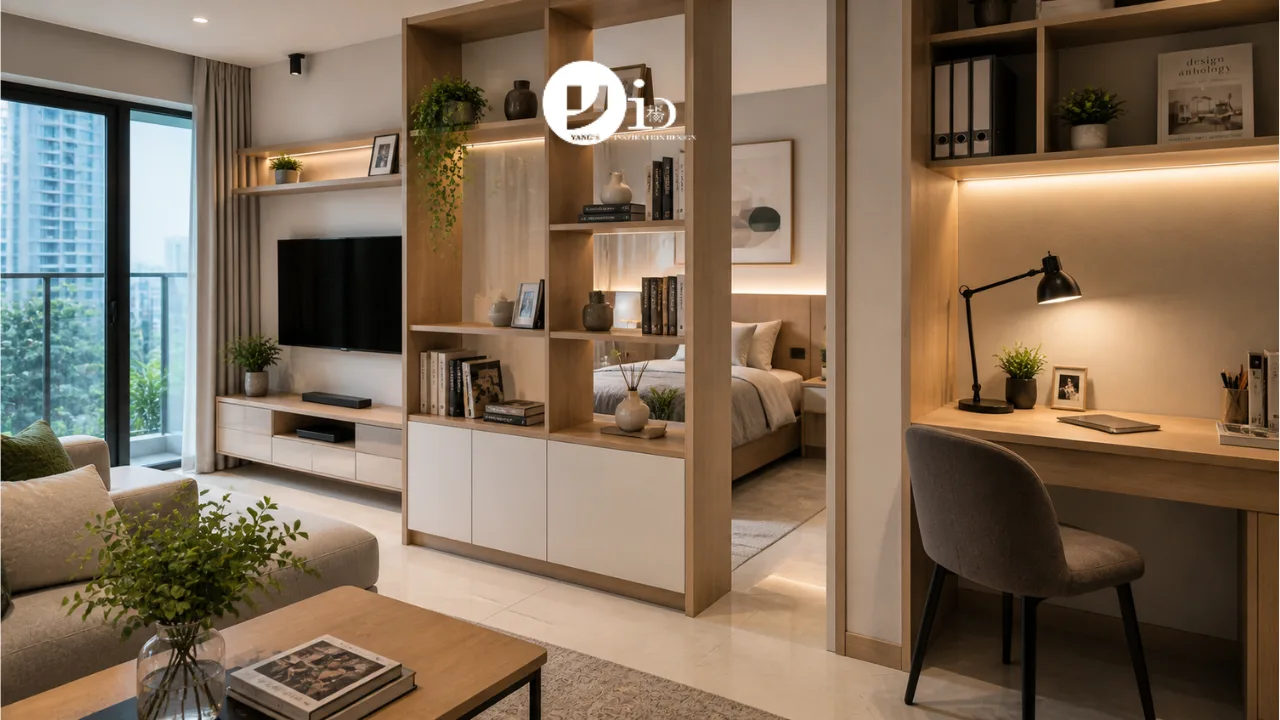
Many homeowners equate condo space planning with furniture arrangement. However, the real impact lies in flow optimisation, how movement occurs within the space.
In smaller Singapore condos, inefficient circulation paths can fragment the home. Narrow walkways, obstructed sightlines, and poorly positioned furniture create visual and physical congestion.
Effective layout planning considers:
- Clear movement paths between key zones
- Visual continuity across spaces
- Minimised “dead zones” or unused corners
For instance, understanding fundamental layouts, such as galley, L-shaped, or open-plan configurations, is essential. This is explored in , where spatial flow is directly tied to usability.
In practical terms, optimising layout often involves:
- Aligning furniture along structural lines
- Avoiding unnecessary partitions
- Maintaining consistent visual axes
When structured correctly, even a compact condo can feel expansive, not because of size, but because of uninterrupted spatial flow.
Maximise Vertical and Hidden Storage Strategically
Storage is often treated as an afterthought. In reality, it is one of the most critical pillars of space-saving hacks for modern small condo design in Singapore.
Given limited floor area, vertical and concealed storage solutions become essential. However, indiscriminate addition of cabinets can lead to visual heaviness and spatial compression.
The key is strategic integration.
Built-in solutions, such as those discussed in , demonstrate how storage can be embedded seamlessly into walls and structural elements.
Similarly, hidden storage concepts, like those featured in , show how everyday items can be concealed without compromising accessibility.
In Singapore condos, effective storage planning should:
- Extend vertically without overwhelming sightlines
- Integrate with architectural features
- Support daily routines rather than disrupt them
The goal is not just to store more, but to store smarter, reducing visual noise while improving usability.
Select Multi-Functional Furniture With Intent
Multi-functional furniture is often recommended, but rarely applied with precision. Not every transformable piece is suitable for every home.
In condo space planning, the effectiveness of multi-functional furniture depends on how well it aligns with lifestyle needs and spatial constraints.
For example:
- A foldable dining table works well for occasional hosting
- A storage bed benefits bedrooms with limited wardrobe space
- A modular sofa adapts to changing social configurations
However, overloading a space with multi-use furniture can create complexity rather than efficiency.
This is where the distinction between custom and ready-made solutions becomes relevant. As explored in , tailored furniture often provides better spatial integration, especially in irregular condo layouts.
The planning insight here is subtle but important:
Multi-functionality should simplify living, not introduce operational friction.
Visual Expansion Techniques as a Planning Tool
Beyond physical layout, visual perception plays a powerful role in how space is experienced.
In Singapore condos, where structural expansion is limited, visual expansion techniques become a critical layer of planning.
This includes:
- Light colour palettes to reflect natural light
- Strategic lighting placement to enhance depth
- Minimalist design language to reduce visual clutter
For example, colour selection significantly impacts perceived space, as seen in .
Similarly, lighting design, often overlooked, can redefine spatial boundaries. Thoughtful illumination, as discussed in , enhances both functionality and ambience.
The deeper insight is this:
Space planning is not only physical, it is perceptual. The most successful condo interiors balance both dimensions seamlessly.
Condo space planning in Singapore is a layered process that extends far beyond furniture selection or décor styling. It requires a structured understanding of lifestyle needs, spatial flow, storage integration, and visual perception.
When these elements are aligned, even compact homes can achieve a sense of openness, efficiency, and long-term livability.
For homeowners navigating renovation decisions, the focus should shift from “how to fit everything in” to “how to make space work intelligently.”
For homeowners seeking a more structured approach to condo space planning, professional guidance can provide clarity across layout, storage, and design integration.
Yang’s Inspiration Design approaches each project with a planning-first methodology, ensuring that every spatial decision supports both functionality and long-term comfort. You may explore how this translates into real residential outcomes through their.

May 1, 2026
Yang's Inspiration Insight