


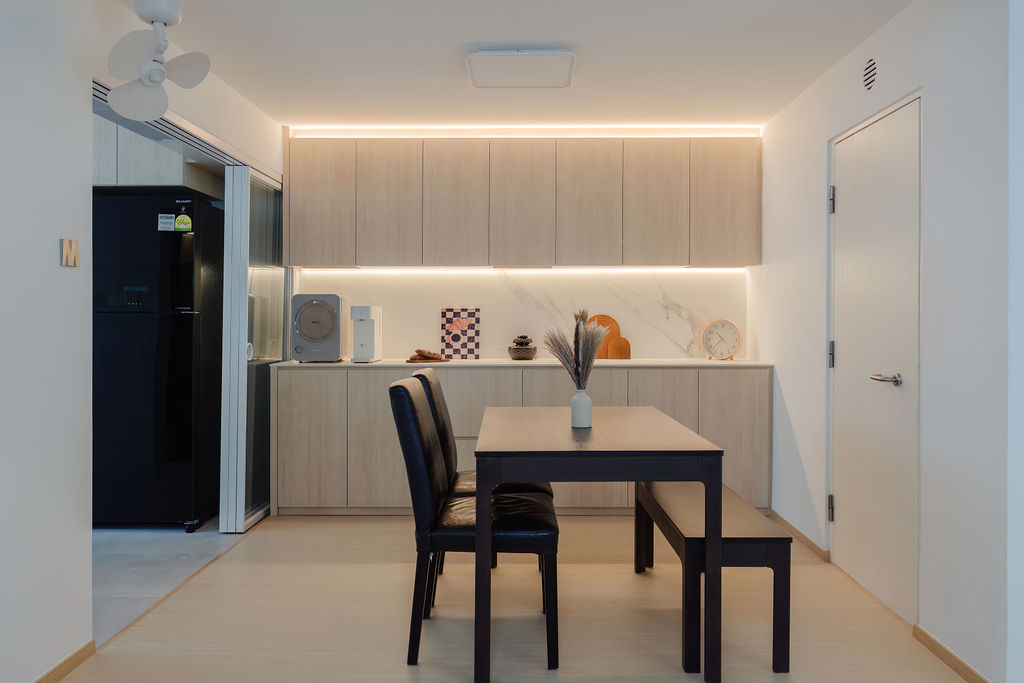
A home works best when its layout anticipates the routines of the people inside it. At 503C Canberra Link, the renovation is organised around daily habits u2014 how mornings move through the kitchen, how the living area transitions between work and rest, and how the bedrooms support proper sleep rather than just accommodation. The floor plan is arranged so that the most-used spaces are the most accessible, reducing friction in the parts of the day that happen on autopilot. Storage is placed where things are actually put down rather than where they are supposed to go. Built-in elements are sized to the real objects that fill a home, not idealised versions of them. Materials are chosen for how they age with use, maintaining their quality rather than showing wear too quickly. The overall result is a home that fits around life rather than requiring life to fit around it.
The Canberra estate continues to evolve as one of Singapore’s most aspirational new HDB locations, and 503C Canberra Link was approached with exactly that ambition in mind. Our design team created an interior that balances the estate’s youthful, active character with the kind of timeless quality that outlasts short-lived trends. Functional, well-lit, impeccably finished, and designed to adapt to the homeowners’ changing lives over the years u2014 this home sets a strong benchmark for what modern BTO renovation can and should achieve.
![503C Canberra Link Interior Design Singapore [1]](https://www.yangsid.com/wp-content/uploads/2026/03/DSC02584-HDR.jpg "503C Canberra Link - HDB project at Singapore by Yang's Inspiration Design 2")
![503C Canberra Link Interior Design Singapore [2]](https://www.yangsid.com/wp-content/uploads/2026/03/DSC02547-HDR.jpg "503C Canberra Link - HDB project at Singapore by Yang's Inspiration Design 3")
![503C Canberra Link Interior Design Singapore [3]](https://www.yangsid.com/wp-content/uploads/2026/03/DSC02551-HDR.jpg "503C Canberra Link - HDB project at Singapore by Yang's Inspiration Design 4")
![503C Canberra Link Interior Design Singapore [4]](https://www.yangsid.com/wp-content/uploads/2026/03/DSC02554-HDR.jpg "503C Canberra Link - HDB project at Singapore by Yang's Inspiration Design 5")
![503C Canberra Link Interior Design Singapore [5]](https://www.yangsid.com/wp-content/uploads/2026/03/DSC02557-HDR.jpg "503C Canberra Link - HDB project at Singapore by Yang's Inspiration Design 6")
![503C Canberra Link Interior Design Singapore [6]](https://www.yangsid.com/wp-content/uploads/2026/03/DSC02560-HDR.jpg "503C Canberra Link - HDB project at Singapore by Yang's Inspiration Design 7")
![503C Canberra Link Interior Design Singapore [7]](https://www.yangsid.com/wp-content/uploads/2026/03/DSC02571-HDR.jpg "503C Canberra Link - HDB project at Singapore by Yang's Inspiration Design 8")
![503C Canberra Link Interior Design Singapore [8]](https://www.yangsid.com/wp-content/uploads/2026/03/DSC02572-HDR-1.jpg "503C Canberra Link - HDB project at Singapore by Yang's Inspiration Design 9")
![503C Canberra Link Interior Design Singapore [9]](https://www.yangsid.com/wp-content/uploads/2026/03/DSC02577-HDR.jpg "503C Canberra Link - HDB project at Singapore by Yang's Inspiration Design 10")
![503C Canberra Link Interior Design Singapore [10]](https://www.yangsid.com/wp-content/uploads/2026/03/DSC02583-HDR.jpg "503C Canberra Link - HDB project at Singapore by Yang's Inspiration Design 11")
![503C Canberra Link Interior Design Singapore [11]](https://www.yangsid.com/wp-content/uploads/2026/03/DSC02607-HDR.jpg "503C Canberra Link - HDB project at Singapore by Yang's Inspiration Design 12")
![503C Canberra Link Interior Design Singapore [12]](https://www.yangsid.com/wp-content/uploads/2026/03/DSC02610-HDR.jpg "503C Canberra Link - HDB project at Singapore by Yang's Inspiration Design 13")
![503C Canberra Link Interior Design Singapore [13]](https://www.yangsid.com/wp-content/uploads/2026/03/DSC02619-HDR.jpg "503C Canberra Link - HDB project at Singapore by Yang's Inspiration Design 14")
![503C Canberra Link Interior Design Singapore [14]](https://www.yangsid.com/wp-content/uploads/2026/03/DSC02628-HDR.jpg "503C Canberra Link - HDB project at Singapore by Yang's Inspiration Design 15")
![503C Canberra Link Interior Design Singapore [15]](https://www.yangsid.com/wp-content/uploads/2026/03/DSC02632-HDR.jpg "503C Canberra Link - HDB project at Singapore by Yang's Inspiration Design 16")
![503C Canberra Link Interior Design Singapore [16]](https://www.yangsid.com/wp-content/uploads/2026/03/DSC02635-HDR.jpg "503C Canberra Link - HDB project at Singapore by Yang's Inspiration Design 17")
![503C Canberra Link Interior Design Singapore [17]](https://www.yangsid.com/wp-content/uploads/2026/03/DSC02641-HDR.jpg "503C Canberra Link - HDB project at Singapore by Yang's Inspiration Design 18")
![503C Canberra Link Interior Design Singapore [18]](https://www.yangsid.com/wp-content/uploads/2026/03/DSC02649-HDR.jpg "503C Canberra Link - HDB project at Singapore by Yang's Inspiration Design 19")
![503C Canberra Link Interior Design Singapore [19]](https://www.yangsid.com/wp-content/uploads/2026/03/DSC02650-HDR.jpg "503C Canberra Link - HDB project at Singapore by Yang's Inspiration Design 20")
![503C Canberra Link Interior Design Singapore [20]](https://www.yangsid.com/wp-content/uploads/2026/03/DSC02653-HDR.jpg "503C Canberra Link - HDB project at Singapore by Yang's Inspiration Design 21")
![503C Canberra Link Interior Design Singapore [21]](https://www.yangsid.com/wp-content/uploads/2026/03/DSC02661-HDR.jpg "503C Canberra Link - HDB project at Singapore by Yang's Inspiration Design 22")
![503C Canberra Link Interior Design Singapore [22]](https://www.yangsid.com/wp-content/uploads/2026/03/DSC02674-HDR.jpg "503C Canberra Link - HDB project at Singapore by Yang's Inspiration Design 23")
![503C Canberra Link Interior Design Singapore [23]](https://www.yangsid.com/wp-content/uploads/2026/03/DSC02598-HDR.jpg "503C Canberra Link - HDB project at Singapore by Yang's Inspiration Design 24")
![503C Canberra Link Interior Design Singapore [24]](https://www.yangsid.com/wp-content/uploads/2026/03/DSC02677-HDR.jpg "503C Canberra Link - HDB project at Singapore by Yang's Inspiration Design 25")
![503C Canberra Link Interior Design Singapore [25]](https://www.yangsid.com/wp-content/uploads/2026/03/DSC02683-HDR.jpg "503C Canberra Link - HDB project at Singapore by Yang's Inspiration Design 26")
![503C Canberra Link Interior Design Singapore [26]](https://www.yangsid.com/wp-content/uploads/2026/03/DSC02688-HDR.jpg "503C Canberra Link - HDB project at Singapore by Yang's Inspiration Design 27")
![503C Canberra Link Interior Design Singapore [27]](https://www.yangsid.com/wp-content/uploads/2026/03/DSC02697-HDR.jpg "503C Canberra Link - HDB project at Singapore by Yang's Inspiration Design 28")
![503C Canberra Link Interior Design Singapore [28]](https://www.yangsid.com/wp-content/uploads/2026/03/DSC02706-HDR.jpg "503C Canberra Link - HDB project at Singapore by Yang's Inspiration Design 29")
![503C Canberra Link Interior Design Singapore [29]](https://www.yangsid.com/wp-content/uploads/2026/03/DSC02707-HDR.jpg "503C Canberra Link - HDB project at Singapore by Yang's Inspiration Design 30")
![503C Canberra Link Interior Design Singapore [30]](https://www.yangsid.com/wp-content/uploads/2026/03/DSC02713-HDR.jpg "503C Canberra Link - HDB project at Singapore by Yang's Inspiration Design 31")
![503C Canberra Link Interior Design Singapore [31]](https://www.yangsid.com/wp-content/uploads/2026/03/DSC02724-HDR.jpg "503C Canberra Link - HDB project at Singapore by Yang's Inspiration Design 32")
![503C Canberra Link Interior Design Singapore [32]](https://www.yangsid.com/wp-content/uploads/2026/03/DSC02739-HDR.jpg "503C Canberra Link - HDB project at Singapore by Yang's Inspiration Design 33")
![503C Canberra Link Interior Design Singapore [33]](https://www.yangsid.com/wp-content/uploads/2026/03/DSC02740-HDR.jpg "503C Canberra Link - HDB project at Singapore by Yang's Inspiration Design 34")
![503C Canberra Link Interior Design Singapore [34]](https://www.yangsid.com/wp-content/uploads/2026/03/DSC02748-HDR.jpg "503C Canberra Link - HDB project at Singapore by Yang's Inspiration Design 35")
![503C Canberra Link Interior Design Singapore [35]](https://www.yangsid.com/wp-content/uploads/2026/03/DSC02752-HDR.jpg "503C Canberra Link - HDB project at Singapore by Yang's Inspiration Design 36")
![503C Canberra Link Interior Design Singapore [36]](https://www.yangsid.com/wp-content/uploads/2026/03/DSC02757-HDR.jpg "503C Canberra Link - HDB project at Singapore by Yang's Inspiration Design 37")
![503C Canberra Link Interior Design Singapore [37]](https://www.yangsid.com/wp-content/uploads/2026/03/DSC02763-HDR.jpg "503C Canberra Link - HDB project at Singapore by Yang's Inspiration Design 38")
![503C Canberra Link Interior Design Singapore [38]](https://www.yangsid.com/wp-content/uploads/2026/03/DSC02764-HDR.jpg "503C Canberra Link - HDB project at Singapore by Yang's Inspiration Design 39")
![503C Canberra Link Interior Design Singapore [39]](https://www.yangsid.com/wp-content/uploads/2026/03/DSC02772-HDR.jpg "503C Canberra Link - HDB project at Singapore by Yang's Inspiration Design 40")
![503C Canberra Link Interior Design Singapore [40]](https://www.yangsid.com/wp-content/uploads/2026/03/DSC02773-HDR.jpg "503C Canberra Link - HDB project at Singapore by Yang's Inspiration Design 41")
![503C Canberra Link Interior Design Singapore [41]](https://www.yangsid.com/wp-content/uploads/2026/03/DSC02778-HDR.jpg "503C Canberra Link - HDB project at Singapore by Yang's Inspiration Design 42")
![503C Canberra Link Interior Design Singapore [42]](https://www.yangsid.com/wp-content/uploads/2026/03/DSC02784-HDR.jpg "503C Canberra Link - HDB project at Singapore by Yang's Inspiration Design 43")
![503C Canberra Link Interior Design Singapore [43]](https://www.yangsid.com/wp-content/uploads/2026/03/DSC02791-HDR.jpg "503C Canberra Link - HDB project at Singapore by Yang's Inspiration Design 44")
![503C Canberra Link Interior Design Singapore [44]](https://www.yangsid.com/wp-content/uploads/2026/03/DSC02821-HDR.jpg "503C Canberra Link - HDB project at Singapore by Yang's Inspiration Design 45")
