


The condo at 5 Ang Mo Kio St 66 is designed for contemporary urban living, where the home needs to function well across multiple roles u2014 a place to work, to rest, and to host u2014 within a compact and well-resolved floor plan. The living and dining area is arranged for clarity, with built-in storage integrated into the layout to keep surfaces clean and movement unobstructed. Material choices lean toward a refined palette: consistent tones, quality finishes, and a deliberate restraint on pattern. The kitchen is efficient and well-specified, positioned so it connects naturally to the dining area without becoming the dominant feature of the shared space. Each bedroom is treated to feel complete rather than minimal u2014 storage sufficient, finishes considered, the overall sense one of quiet quality. Lighting is layered throughout to support the different ways each space is used across the day and evening. The result is a condo that matches the pace of the city it sits in.
Smaller layouts demand sharper decisions. This 2BR condo at Ang Mo Kio is planned with a clear focus on space efficiency without sacrificing comfort.
The living area is kept open with minimal visual interruption, allowing the space to feel wider than its footprint. This reflects approaches often seen in condo interior design strategies that prioritise spatial flow over decoration.
Storage is carefully embedded into built-in elements, reducing clutter while maintaining accessibility. Every function is considered, nothing is added without purpose.
The kitchen is streamlined to support daily routines, with a layout that minimises movement and maximises usability.
Bedrooms are intentionally restrained, using soft tones and controlled lighting to create a quiet, restful environment.
Who this design suits
Ideal for homeowners seeking a 2BR condo at Ang Mo Kio that balances limited space with practical living.
Why it works emotionally
The home feels compact, but never restrictive.
If youu2019re planning a 2BR condo at Ang Mo Kio, this approach helps you get more out of every square metre.
FAQ
Q1: How do you make a 2BR condo feel bigger?
By reducing visual clutter and maintaining an open layout.
Q2: Is built-in storage necessary?
Yes, it improves usability without taking up extra space.
Q3: Is this suitable for couples?
Yes, it supports both shared and private living comfortably.
Our Condo 2BR Project Gallery
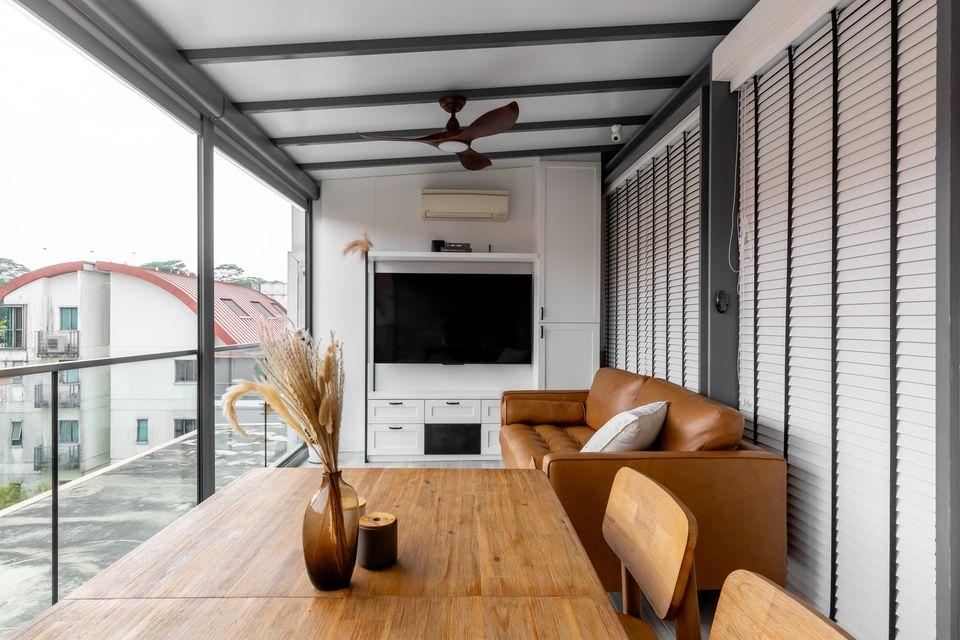
![5 Ang Mo Kio St 66 – Condo 2BR Project at Ang Mo Kio by Yang’s Inspiration Design Interior Design Singapore [1]](https://www.yangsid.com/wp-content/uploads/2025/10/1-44.jpg "5 Ang Mo Kio St 66 – Condo 2BR Project at Ang Mo Kio by Yang’s Inspiration Design 2")
![5 Ang Mo Kio St 66 – Condo 2BR Project at Ang Mo Kio by Yang’s Inspiration Design Interior Design Singapore [2]](https://www.yangsid.com/wp-content/uploads/2025/10/3-44-2.jpg "5 Ang Mo Kio St 66 – Condo 2BR Project at Ang Mo Kio by Yang’s Inspiration Design 3")
![5 Ang Mo Kio St 66 – Condo 2BR Project at Ang Mo Kio by Yang’s Inspiration Design Interior Design Singapore [3]](https://www.yangsid.com/wp-content/uploads/2025/10/4-44.jpg "5 Ang Mo Kio St 66 – Condo 2BR Project at Ang Mo Kio by Yang’s Inspiration Design 4")
![5 Ang Mo Kio St 66 – Condo 2BR Project at Ang Mo Kio by Yang’s Inspiration Design Interior Design Singapore [4]](https://www.yangsid.com/wp-content/uploads/2025/10/5-44-1.jpg "5 Ang Mo Kio St 66 – Condo 2BR Project at Ang Mo Kio by Yang’s Inspiration Design 5")
![5 Ang Mo Kio St 66 – Condo 2BR Project at Ang Mo Kio by Yang’s Inspiration Design Interior Design Singapore [5]](https://www.yangsid.com/wp-content/uploads/2025/10/6-44.jpg "5 Ang Mo Kio St 66 – Condo 2BR Project at Ang Mo Kio by Yang’s Inspiration Design 6")
![5 Ang Mo Kio St 66 – Condo 2BR Project at Ang Mo Kio by Yang’s Inspiration Design Interior Design Singapore [6]](https://www.yangsid.com/wp-content/uploads/2025/10/7-44.jpg "5 Ang Mo Kio St 66 – Condo 2BR Project at Ang Mo Kio by Yang’s Inspiration Design 7")
![5 Ang Mo Kio St 66 – Condo 2BR Project at Ang Mo Kio by Yang’s Inspiration Design Interior Design Singapore [7]](https://www.yangsid.com/wp-content/uploads/2025/10/8-44.jpg "5 Ang Mo Kio St 66 – Condo 2BR Project at Ang Mo Kio by Yang’s Inspiration Design 8")
![5 Ang Mo Kio St 66 – Condo 2BR Project at Ang Mo Kio by Yang’s Inspiration Design Interior Design Singapore [8]](https://www.yangsid.com/wp-content/uploads/2025/10/9-44.jpg "5 Ang Mo Kio St 66 – Condo 2BR Project at Ang Mo Kio by Yang’s Inspiration Design 9")
![5 Ang Mo Kio St 66 – Condo 2BR Project at Ang Mo Kio by Yang’s Inspiration Design Interior Design Singapore [9]](https://www.yangsid.com/wp-content/uploads/2025/10/10-44.jpg "5 Ang Mo Kio St 66 – Condo 2BR Project at Ang Mo Kio by Yang’s Inspiration Design 10")
![5 Ang Mo Kio St 66 – Condo 2BR Project at Ang Mo Kio by Yang’s Inspiration Design Interior Design Singapore [10]](https://www.yangsid.com/wp-content/uploads/2025/10/11-44.jpg "5 Ang Mo Kio St 66 – Condo 2BR Project at Ang Mo Kio by Yang’s Inspiration Design 11")
![5 Ang Mo Kio St 66 – Condo 2BR Project at Ang Mo Kio by Yang’s Inspiration Design Interior Design Singapore [11]](https://www.yangsid.com/wp-content/uploads/2025/10/12-44.jpg "5 Ang Mo Kio St 66 – Condo 2BR Project at Ang Mo Kio by Yang’s Inspiration Design 12")
![5 Ang Mo Kio St 66 – Condo 2BR Project at Ang Mo Kio by Yang’s Inspiration Design Interior Design Singapore [12]](https://www.yangsid.com/wp-content/uploads/2025/10/13-42.jpg "5 Ang Mo Kio St 66 – Condo 2BR Project at Ang Mo Kio by Yang’s Inspiration Design 13")
![5 Ang Mo Kio St 66 – Condo 2BR Project at Ang Mo Kio by Yang’s Inspiration Design Interior Design Singapore [13]](https://www.yangsid.com/wp-content/uploads/2025/10/14-40.jpg "5 Ang Mo Kio St 66 – Condo 2BR Project at Ang Mo Kio by Yang’s Inspiration Design 14")
![5 Ang Mo Kio St 66 – Condo 2BR Project at Ang Mo Kio by Yang’s Inspiration Design Interior Design Singapore [14]](https://www.yangsid.com/wp-content/uploads/2025/10/15-35.jpg "5 Ang Mo Kio St 66 – Condo 2BR Project at Ang Mo Kio by Yang’s Inspiration Design 15")
![5 Ang Mo Kio St 66 – Condo 2BR Project at Ang Mo Kio by Yang’s Inspiration Design Interior Design Singapore [15]](https://www.yangsid.com/wp-content/uploads/2025/10/16-31.jpg "5 Ang Mo Kio St 66 – Condo 2BR Project at Ang Mo Kio by Yang’s Inspiration Design 16")
![5 Ang Mo Kio St 66 – Condo 2BR Project at Ang Mo Kio by Yang’s Inspiration Design Interior Design Singapore [16]](https://www.yangsid.com/wp-content/uploads/2025/10/17-27.jpg "5 Ang Mo Kio St 66 – Condo 2BR Project at Ang Mo Kio by Yang’s Inspiration Design 17")
